Leave a Message

Thank you for your message. I will be in touch with you shortly.

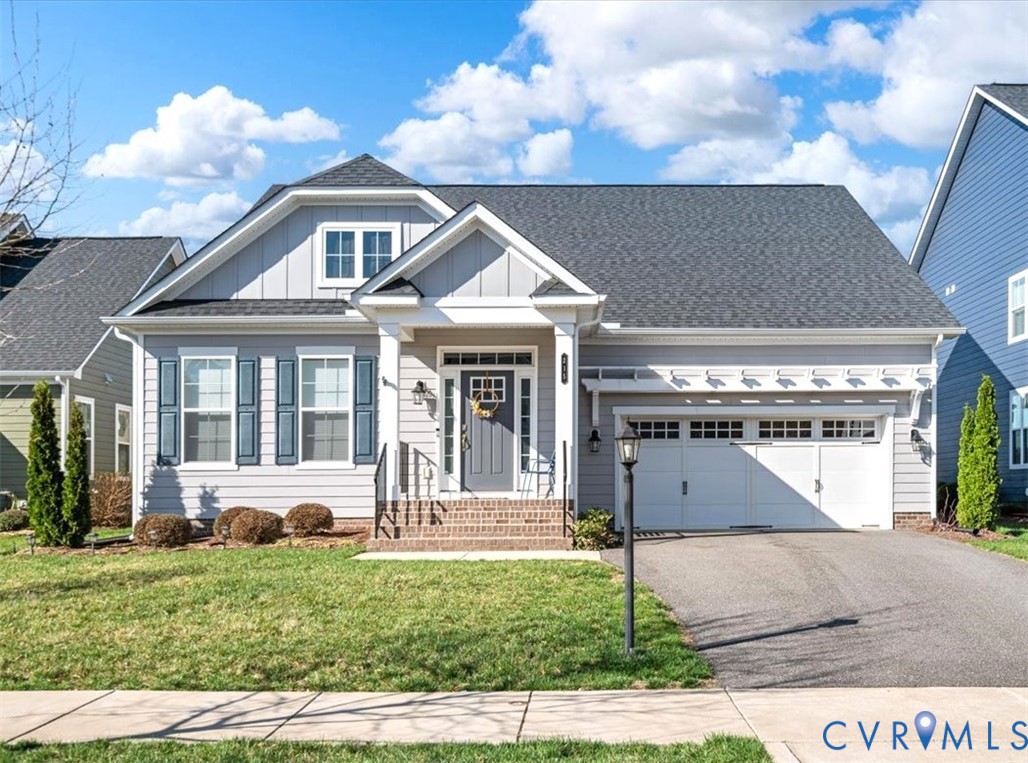
215 Lauradell Rd
Sold

215 Lauradell Rd

215 Lauradell Rd, Ashland, VA 23005

$500,000
If you've been searching for the perfect blend of style, space, and easy living--this is it!

Welcome to 215 Lauradell Road, a beautifully maintained home where thoughtful design, effortless flow, and true first-floor living come together in one of Ashland's most sought-after communities. From the moment you walk in--natural light, hardwood floors, and an open layout make it feel like home.

At the center of it all is a kitchen that truly delivers--granite countertops, stainless steel appliances, a large island made for gathering, and two standout storage features buyers love: a butler's pantry and an oversized walk-in pantry. It opens seamlessly to the living and dining areas, creating a layout designed for both easy everyday living and seamless entertaining.

The spacious living area flows directly to the back deck, offering an easy transition to outdoor living with a fenced backyard made for relaxing evenings, laughter, and everyday moments at home.

The primary suite provides a quiet retreat with a large walk-in closet and private bath with large tiled walk-in shower and frameless glass. An additional bedroom offers flexibility for guests, a home office, or whatever life needs next.

This home reflects pride of ownership at every turn. With its pristine condition, functional layout, and inviting feel, it's truly move-in ready. The interior of the home has great accessibility features such as wider doorframes, grab bars, etc.

Where privacy and convenience blend seamlessly, Lauradell checks every box--offering peaceful living just minutes from I-95, Route 1, Randolph-Macon College, Ashland's charming downtown, and nearby shopping and dining.

2
beds

3
baths

2,055 Sq.Ft. LIVING AREA

7,448.76 Sq.Ft. lot

Mary Soroka

Mary Soroka

Features & Amenities

Interior

  • total bedrooms2
  • Total bathrooms3
  • full bathrooms2
  • half bathroom1
  • Laundry room Washer Hookup, Dryer Hookup
  • Flooring Ceramic Tile, Partially Carpeted, Wood
  • APPLIANCES Dryer, Dishwasher, Electric Cooking, Electric Water Heater, Disposal, Microwave, Range Hood, Smooth Cooktop, Stove, Washer
  • other interior Features Bedroom on Main Level, Butlers Pantry, Ceiling Fan(s), Dining Area, Separate/Formal Dining Room, Double Vanity, Eat-in Kitchen, Granite Counters, High Speed Internet, Kitchen Island, Bath in Primary Bedroom, Main Level Primary, Pantry, Recessed Lighting, Wired for Data, Walk-In Closet(s)

Area & Lot

  • Status Sold
  • Date Sold May 18, 2026
  • Living Area2,055 Sq.Ft.
  • Lot Area7,448.76 Sq.Ft.
  • MLS® ID2606654
  • TypeResidential
  • YEAR BUILT2020
  • NeighborhoodAshland
  • Architecture StylesCraftsman, Ranch
  • Elementary SchoolAshland
  • Middle SchoolLiberty
  • High SchoolPatrick Henry

Exterior

  • STORIES1
  • Garage Space2.0
  • water SourcePublic
  • PoolNone
  • roofAsphalt, Shingle
  • lot featuresLandscaped
  • parkingAttached, Direct Access, Driveway, Garage, Garage Door Opener, Paved
  • HEAT TYPEForced Air, Natural Gas
  • AIR CONDITIONINGCentral Air, Electric
  • sewerPublic Sewer
  • Disability FeaturesAccessibility Features, Accessible Full Bath, Accessible Bedroom, Grab Bars, Accessible Kitchen, Accessible Doors
  • HOA AmenitiesManagement
  • security FeaturesSecurity System, Smoke Detector(s)
  • other exterior FeaturesDeck, Porch, Breezeway, Paved Driveway

Financial

  • Sales Price$500,000
  • Real Estate Tax $4,009/yr
  • HOA $175/mo
View Virtual Tour

Ashland

It is a town located 15 miles north of Richmond along Interstate-95 and historic Route 1.

Explore

Let’s Start a Conversation

Connect with a real estate professional who values trust, insight, and personal attention. Every step is guided by a deep understanding of what “home” truly means.

Follow Me on Instagram