Leave a Message

Thank you for your message. I will be in touch with you shortly.

2502 4th Ave
2502 4th Ave
2502 4th Ave
2502 4th Ave
2502 4th Ave
2502 4th Ave
2502 4th Ave
2502 4th Ave
2502 4th Ave
2502 4th Ave
2502 4th Ave
2502 4th Ave
2502 4th Ave
2502 4th Ave
2502 4th Ave
2502 4th Ave
2502 4th Ave
2502 4th Ave
2502 4th Ave
2502 4th Ave
2502 4th Ave
2502 4th Ave
2502 4th Ave
2502 4th Ave
2502 4th Ave
2502 4th Ave
2502 4th Ave
2502 4th Ave
2502 4th Ave
2502 4th Ave
2502 4th Ave
2502 4th Ave
2502 4th Ave
2502 4th Ave
2502 4th Ave
2502 4th Ave
2502 4th Ave
SEE ALL PHOTOS
2502 4th Ave
2502 4th Ave
2502 4th Ave
2502 4th Ave
2502 4th Ave
2502 4th Ave
2502 4th Ave
2502 4th Ave
2502 4th Ave
2502 4th Ave
2502 4th Ave
2502 4th Ave
2502 4th Ave
2502 4th Ave
2502 4th Ave
2502 4th Ave
2502 4th Ave
2502 4th Ave
2502 4th Ave
2502 4th Ave
2502 4th Ave
2502 4th Ave
2502 4th Ave
2502 4th Ave
2502 4th Ave
2502 4th Ave
2502 4th Ave
2502 4th Ave
2502 4th Ave
2502 4th Ave
2502 4th Ave
2502 4th Ave
2502 4th Ave
2502 4th Ave
2502 4th Ave
2502 4th Ave
2502 4th Ave
Sold

2502 4th Ave

2502 4th Ave, Richmond, VA 23222

$400,000
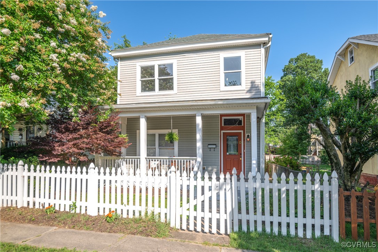
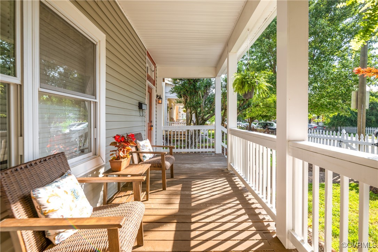
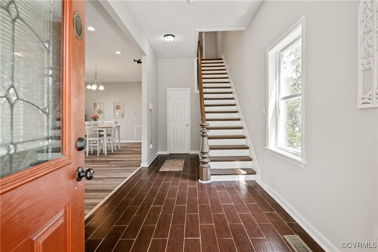
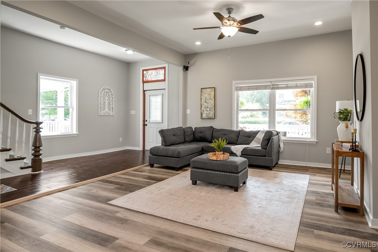
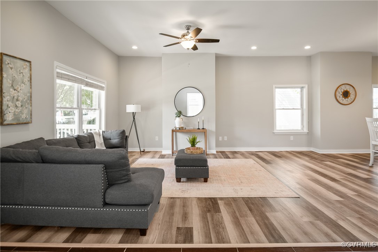
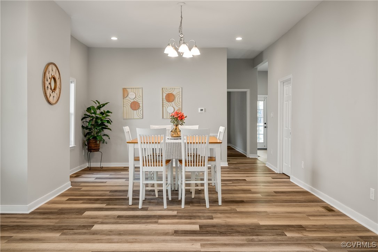
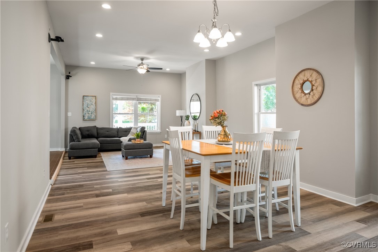
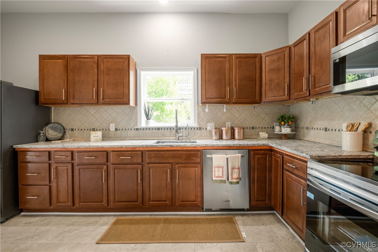
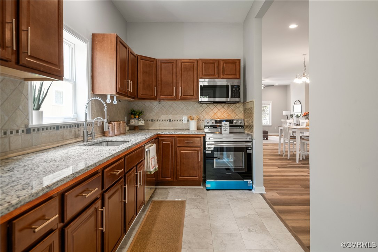
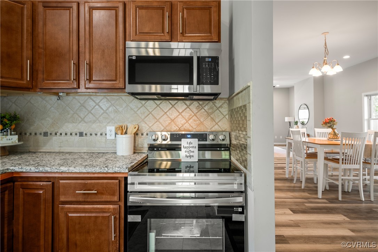
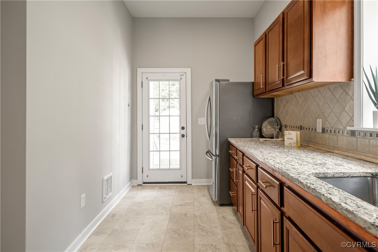
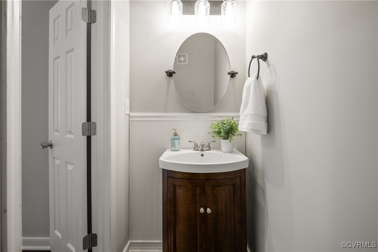
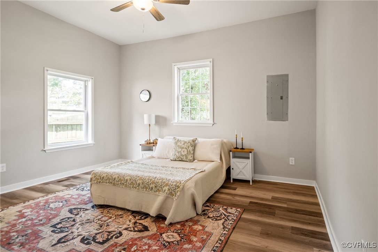
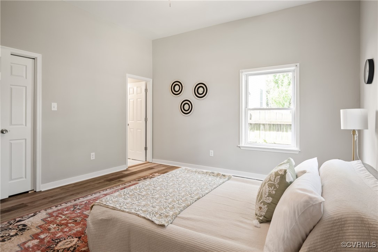
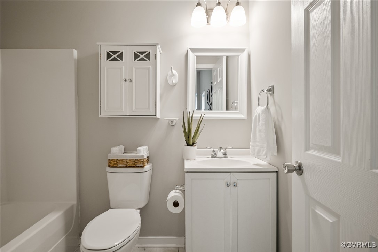
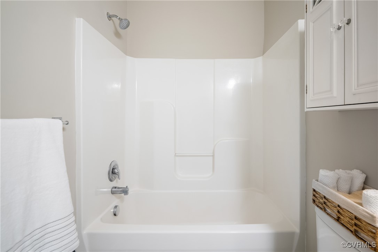
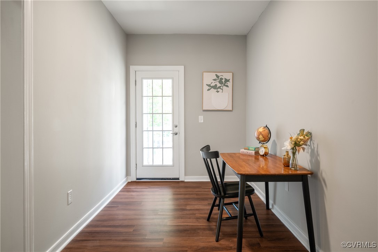
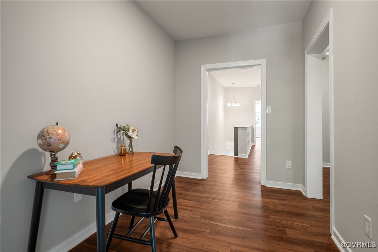
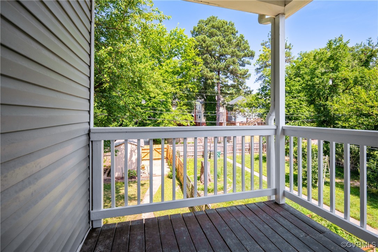
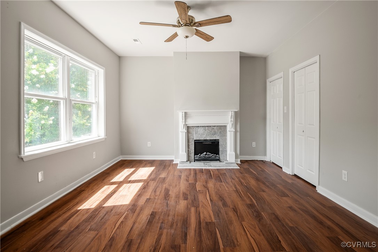
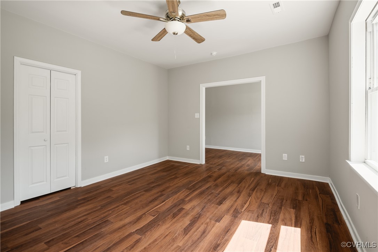
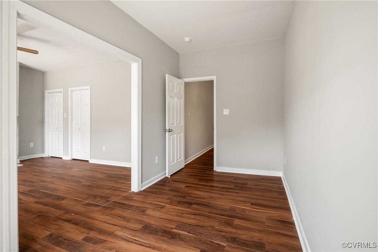
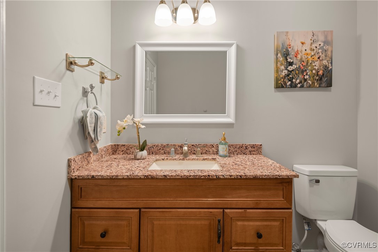
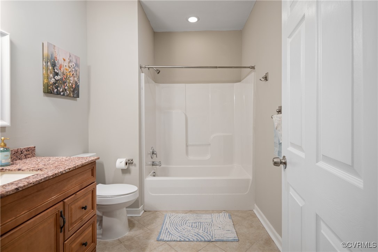
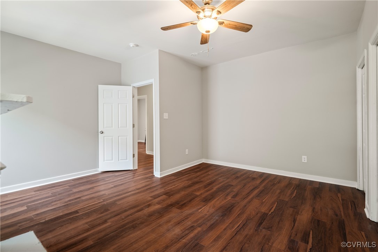
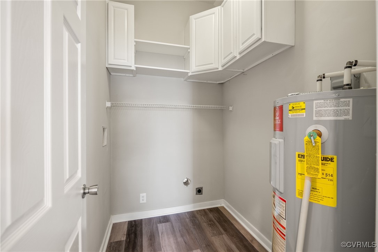
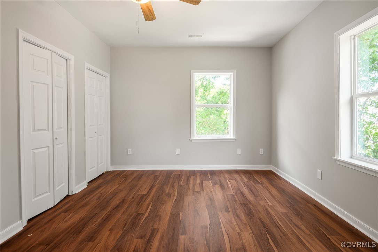
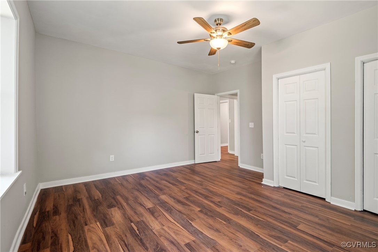
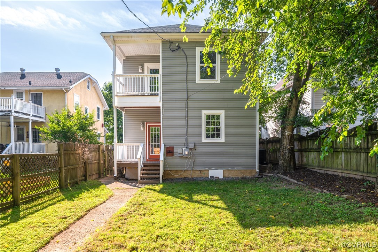
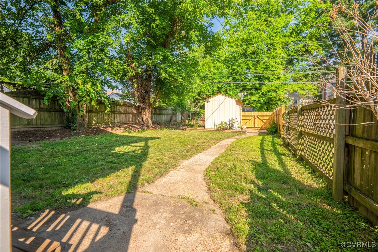
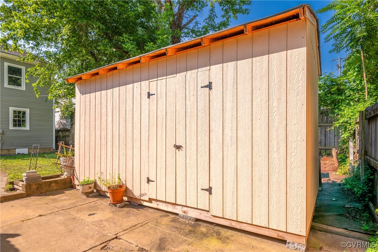
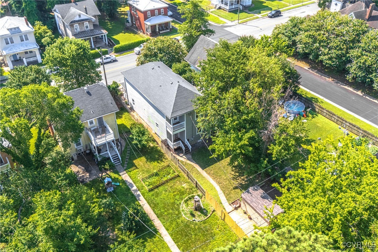
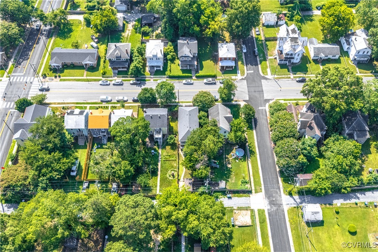
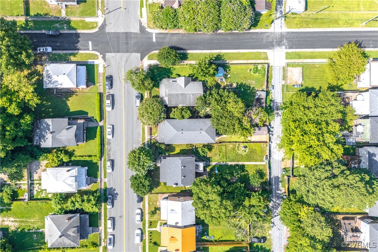
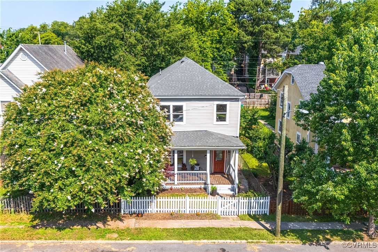
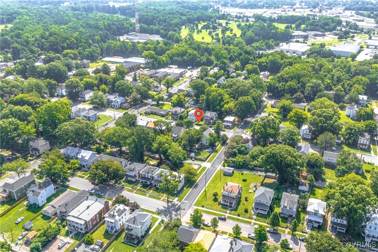
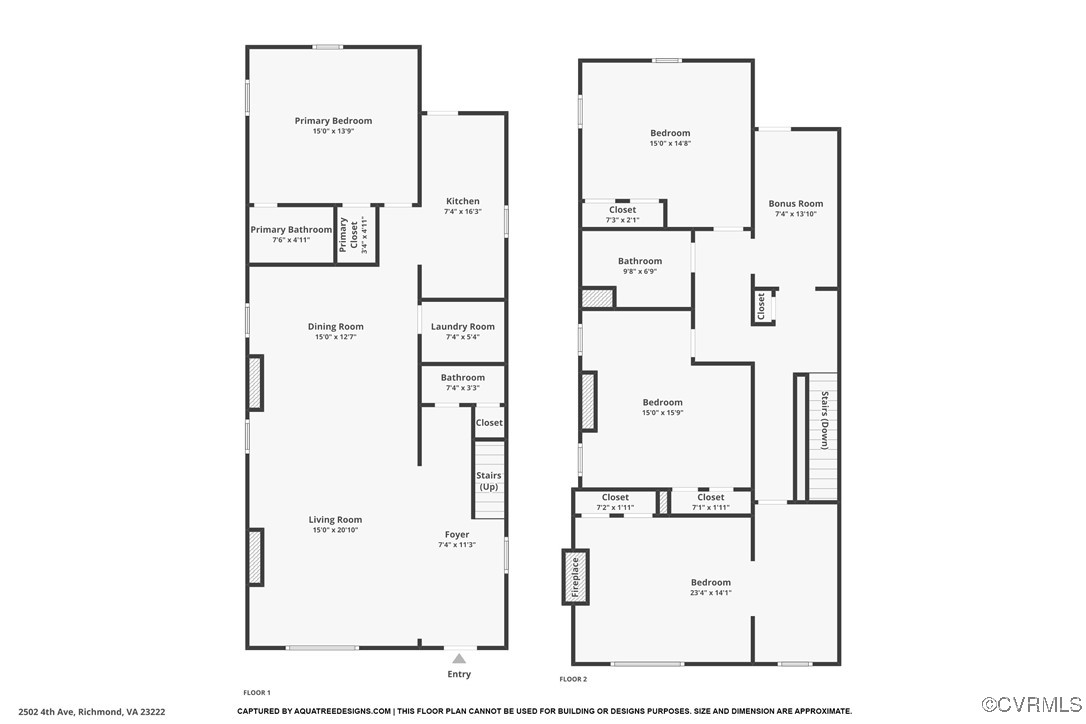
Bold style and modern comfort come together in this newly renovated 4 bedroom, 2.5 bath historic home nestled in Richmond's Northside! The main floor showcases an airy open concept living and dining room with high ceilings and brand new luxury vinyl plank flooring that runs throughout the home. The kitchen is both practical and polished with new granite countertops, fresh tilework, a new sink, oven, and microwave. Just beyond, step straight out to the backyard, ideal for seamless indoor/outdoor living. The main level also offers a well appointed primary bedroom with its own full ensuite bathroom for added privacy. Nearby, the laundry room is outfitted with built-in cabinetry, keeping everything neat and organized. Upstairs, you'll find a flexible bonus space perfect for a home office, which opens to a balcony overlooking the yard. The upper level also features a second primary bedroom complete with an electric fireplace and a cozy sitting area. Two additional bedrooms and a shared full bathroom complete the upstairs layout. Outside, enjoy a freshly built deck, a new detached shed for extra storage, and updated landscaping. Additional highlights include newer gutters (2021), newer roof (2021), and new HVAC system (2025), adding peace of mind for years to come. Set in a thriving part of Richmond, you're close to Brookland Park Boulevard and only minutes from downtown's dining, shopping, and culture. This home delivers the space, upgrades, and location you've been waiting for, schedule your tour today!

4
beds

3
baths

2,320 Sq.Ft. LIVING AREA

4,199.18 Sq.Ft. lot

Mary Soroka

Mary Soroka

Features & Amenities

Interior

  • total bedrooms4
  • Total bathrooms3
  • full bathrooms2
  • half bathroom1
  • Laundry room Washer Hookup, Dryer Hookup
  • Flooring Tile, Vinyl
  • Fireplace Electric
  • APPLIANCES Dishwasher, Electric Cooking, Electric Water Heater, Disposal, Microwave, Oven, Refrigerator, Smooth Cooktop, Stove
  • other interior Features Bookcases, Built-in Features, Bedroom on Main Level, Ceiling Fan(s), Dining Area, Fireplace, Granite Counters, High Ceilings, Bath in Primary Bedroom, Main Level Primary, Recessed Lighting, Walk-In Closet(s)

Area & Lot

  • Status Sold
  • Date Sold October 6, 2025
  • Living Area2,320 Sq.Ft.
  • Lot Area4,199.18 Sq.Ft.
  • MLS® ID2516679
  • TypeResidential
  • YEAR BUILT1920
  • NeighborhoodRichmond
  • Architecture StylesColonial, Two Story
  • Elementary SchoolOverby-Sheppard
  • Middle SchoolMartin Luther King Jr.
  • High SchoolArmstrong

Exterior

  • STORIES2
  • water SourcePublic
  • PoolNone
  • roofShingle
  • parkingOn Street
  • HEAT TYPEElectric, Heat Pump, Zoned
  • AIR CONDITIONINGElectric, Zoned
  • sewerPublic Sewer
  • other exterior FeaturesDeck, Porch, Storage, Shed

Financial

  • Sales Price$400,000
  • Real Estate Tax $3,012/yr
View Virtual Tour

Richmond

Featuring a rich cultural scene, historic architecture, and diverse dining options.

Explore

Let’s Start a Conversation

Connect with a real estate professional who values trust, insight, and personal attention. Every step is guided by a deep understanding of what “home” truly means.

Follow Me on Instagram