Leave a Message

Thank you for your message. I will be in touch with you shortly.

2611 O St
Sold

2611 O St

2611 O St, Richmond, VA 23223

$381,000
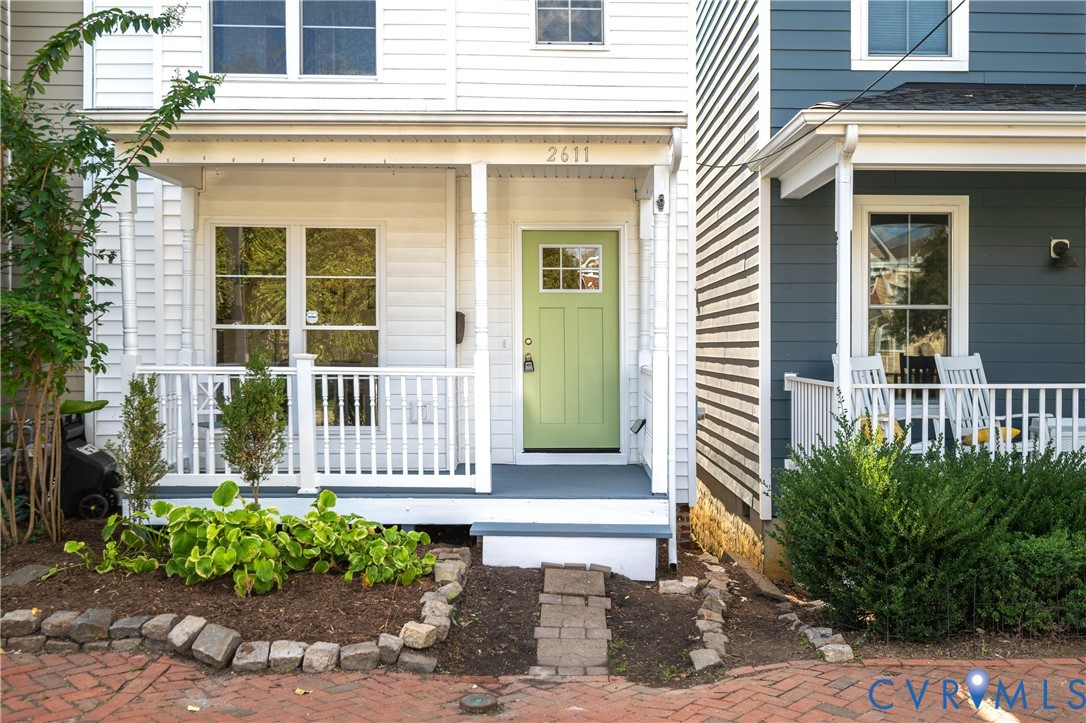
Step into this newly updated home where historic charm meets thoughtful living spaces. The first floor welcomes you with a bright living room featuring a decorative brick fireplace and tall windows that flood the space with natural light. The eat-in kitchen is appointed with quartz countertops, ceramic backsplash, stainless steel appliances, a pantry, and recessed lighting. The kitchen seamlessly connects to a utility room with a conveying washer and dryer and a convenient half bath. The first-floor bedroom features an ensuite bath, walk-in closet, and deck access--perfect for guests, a convenient first-floor primary, or a private home office. Upstairs, three additional bedrooms provide ample space for family or work-from-home needs. The front primary bedroom is filled with light and features an exposed brick fireplace with a large double closet. The other two bedrooms are spacious with large closets, a rare find in these historic homes. The hall bath features a tub/shower combo and a new dual vanity with quartz counters. All new LVP floors, fresh paint, and updated deck stairs enhance the home's modern appeal and give you a fresh start to bring your design and inspiration without the need for costly updates. Step outside to enjoy a fenced backyard, patio area, and raised garden boxes, perfect for relaxing or entertaining. Located in the heart of Church Hill, this home provides easy access to I95, while offering quick access to local parks, historical sites, shops, and dining. Walk to Sub Rosa, Union Market, The Roosevelt, Chimborazo, Libby Hill or Jefferson Park. Come experience a space designed for both comfort and lifestyle!

4
beds

3
baths

1,564 Sq.Ft. LIVING AREA

1,446.19 Sq.Ft. lot

Mary Soroka

Mary Soroka

Features & Amenities

Interior

  • total bedrooms4
  • Total bathrooms3
  • full bathrooms2
  • half bathroom1
  • Laundry room Washer Hookup, Dryer Hookup
  • Flooring Vinyl
  • Fireplace Decorative, Masonry
  • APPLIANCES Dishwasher, Electric Cooking, Electric Water Heater, Microwave, Oven, Refrigerator, Stove
  • other interior Features Bedroom on Main Level, Ceiling Fan(s), Dining Area, Eat-in Kitchen, Fireplace, Granite Counters, Bath in Primary Bedroom, Main Level Primary, Multiple Primary Suites, Pantry, Recessed Lighting, Walk-In Closet(s)

Area & Lot

  • Status Sold
  • Date Sold December 30, 2025
  • Living Area1,564 Sq.Ft.
  • Lot Area1,446.19 Sq.Ft.
  • MLS® ID2527745
  • TypeResidential
  • YEAR BUILT1900
  • NeighborhoodRichmond
  • Architecture StylesContemporary, Two Story
  • Elementary SchoolChimborazo
  • Middle SchoolMartin Luther King Jr.
  • High SchoolArmstrong

Exterior

  • STORIES2
  • water SourcePublic
  • PoolNone
  • roofComposition, Flat, Shingle
  • parkingOn Street
  • HEAT TYPEElectric, Forced Air, Heat Pump
  • AIR CONDITIONINGElectric
  • sewerPublic Sewer
  • other exterior FeaturesDeck, Porch

Financial

  • Sales Price$381,000
  • Real Estate Tax $3,816/yr
View Virtual Tour

Richmond

Featuring a rich cultural scene, historic architecture, and diverse dining options.

Explore

Let’s Start a Conversation

Connect with a real estate professional who values trust, insight, and personal attention. Every step is guided by a deep understanding of what “home” truly means.

Follow Me on Instagram