Leave a Message

Thank you for your message. I will be in touch with you shortly.

2814 Battery Ave
2814 Battery Ave
2814 Battery Ave
2814 Battery Ave
2814 Battery Ave
2814 Battery Ave
2814 Battery Ave
2814 Battery Ave
2814 Battery Ave
2814 Battery Ave
2814 Battery Ave
2814 Battery Ave
2814 Battery Ave
2814 Battery Ave
2814 Battery Ave
2814 Battery Ave
2814 Battery Ave
2814 Battery Ave
2814 Battery Ave
2814 Battery Ave
2814 Battery Ave
2814 Battery Ave
2814 Battery Ave
2814 Battery Ave
2814 Battery Ave
2814 Battery Ave
2814 Battery Ave
2814 Battery Ave
2814 Battery Ave
2814 Battery Ave
2814 Battery Ave
2814 Battery Ave
2814 Battery Ave
2814 Battery Ave
2814 Battery Ave
2814 Battery Ave
SEE ALL PHOTOS
2814 Battery Ave
2814 Battery Ave
2814 Battery Ave
2814 Battery Ave
2814 Battery Ave
2814 Battery Ave
2814 Battery Ave
2814 Battery Ave
2814 Battery Ave
2814 Battery Ave
2814 Battery Ave
2814 Battery Ave
2814 Battery Ave
2814 Battery Ave
2814 Battery Ave
2814 Battery Ave
2814 Battery Ave
2814 Battery Ave
2814 Battery Ave
2814 Battery Ave
2814 Battery Ave
2814 Battery Ave
2814 Battery Ave
2814 Battery Ave
2814 Battery Ave
2814 Battery Ave
2814 Battery Ave
2814 Battery Ave
2814 Battery Ave
2814 Battery Ave
2814 Battery Ave
2814 Battery Ave
2814 Battery Ave
2814 Battery Ave
2814 Battery Ave
2814 Battery Ave
Sold

2814 Battery Ave

2814 Battery Ave, Henrico, VA 23228

$457,000
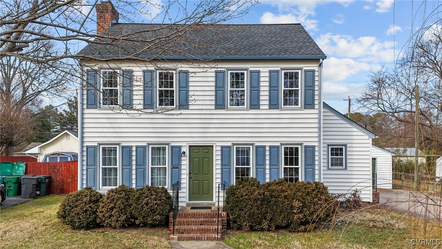
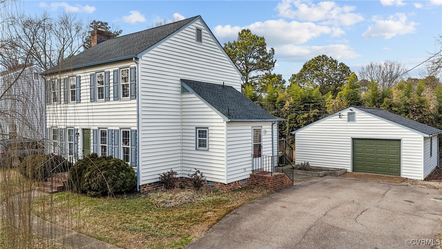
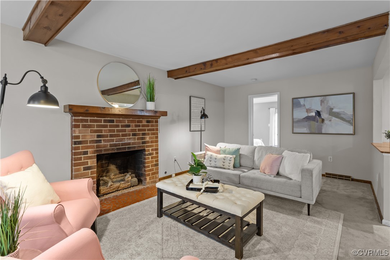
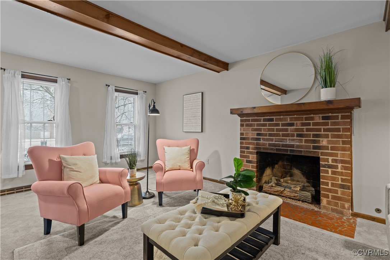
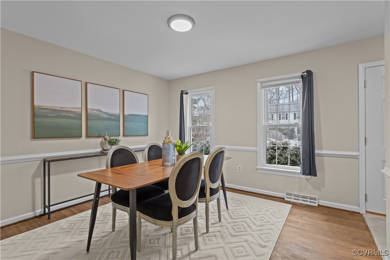
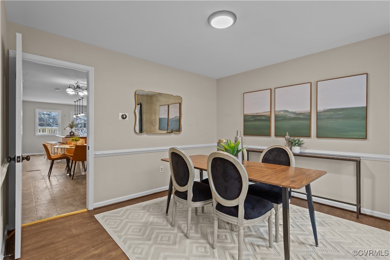
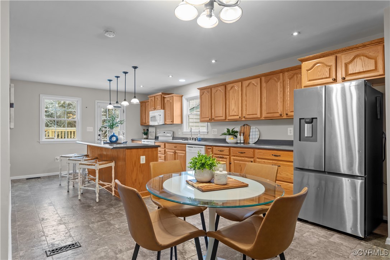
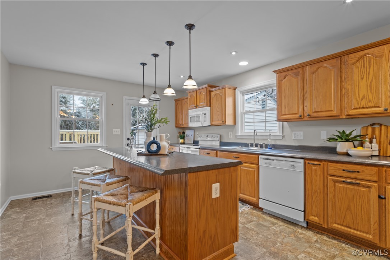
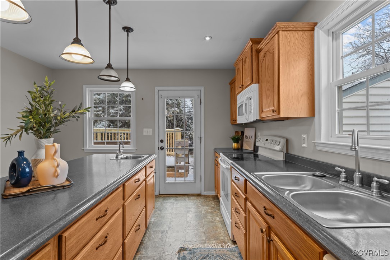
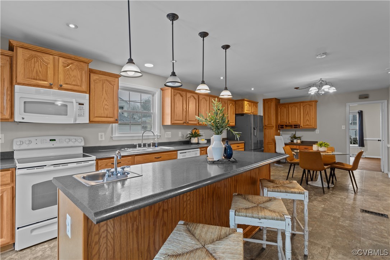
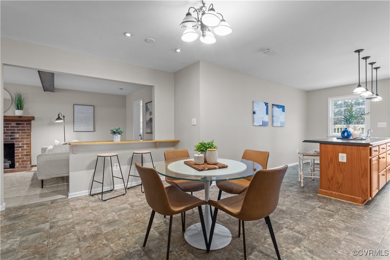
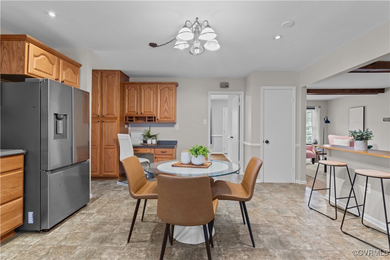
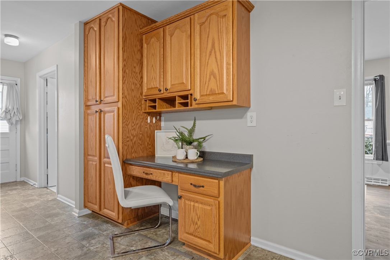
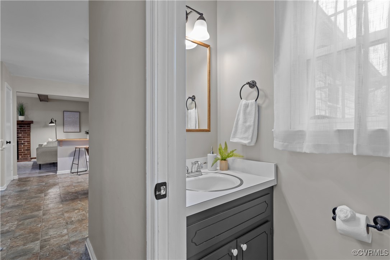
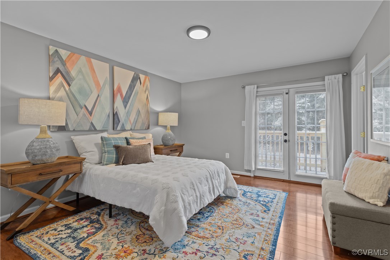
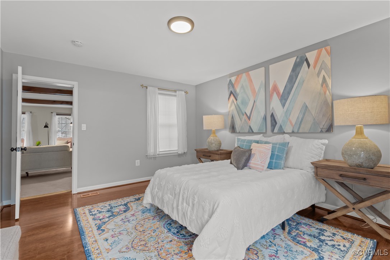
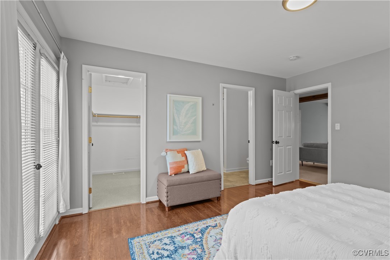
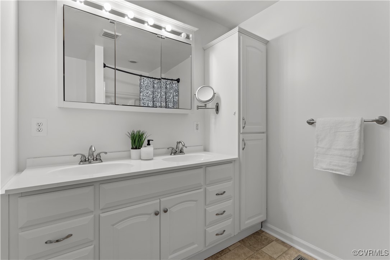
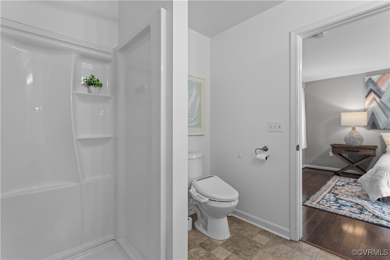
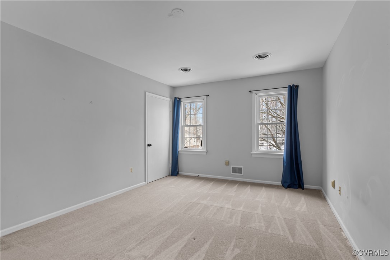
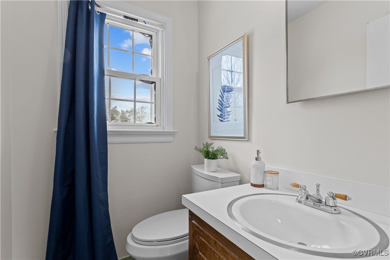
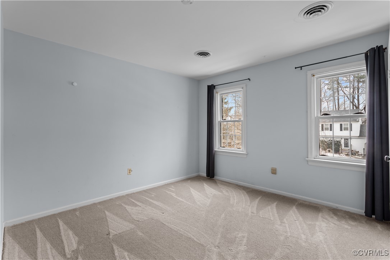
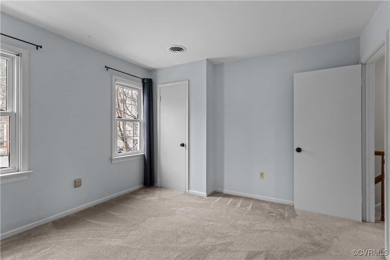
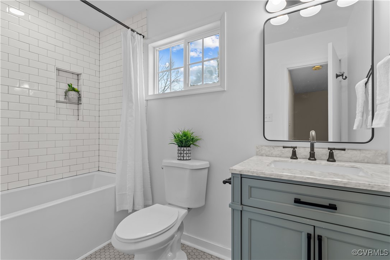
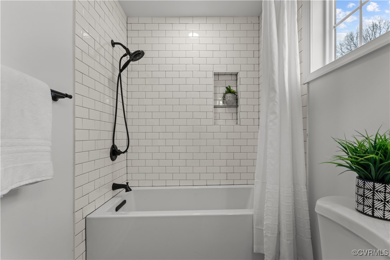
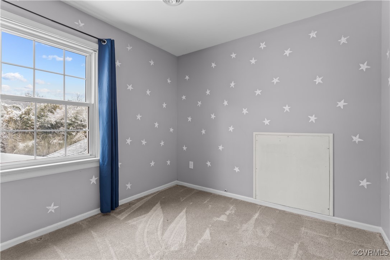
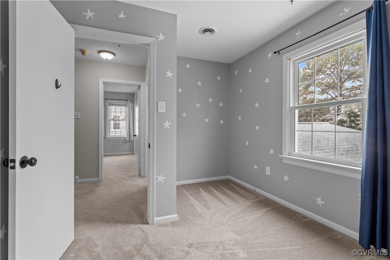
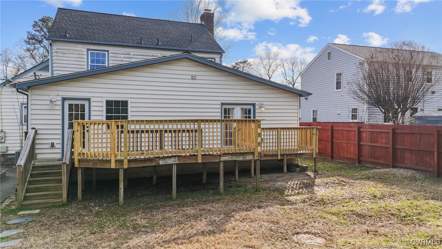
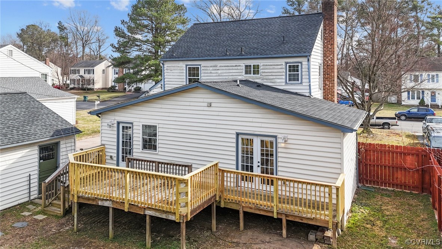
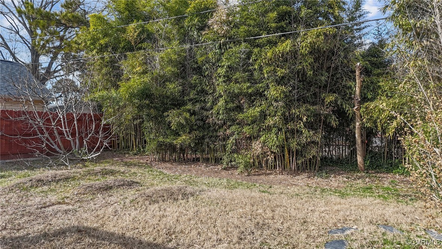
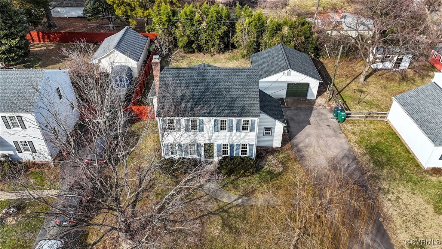
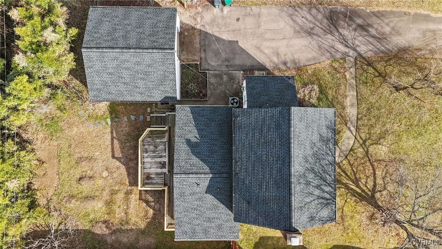
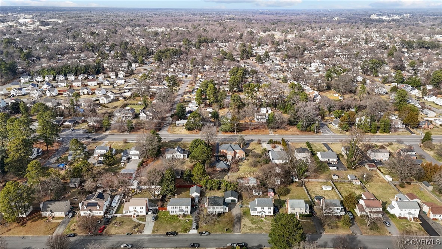
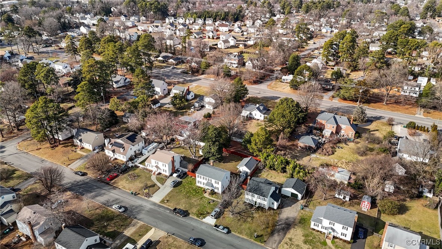
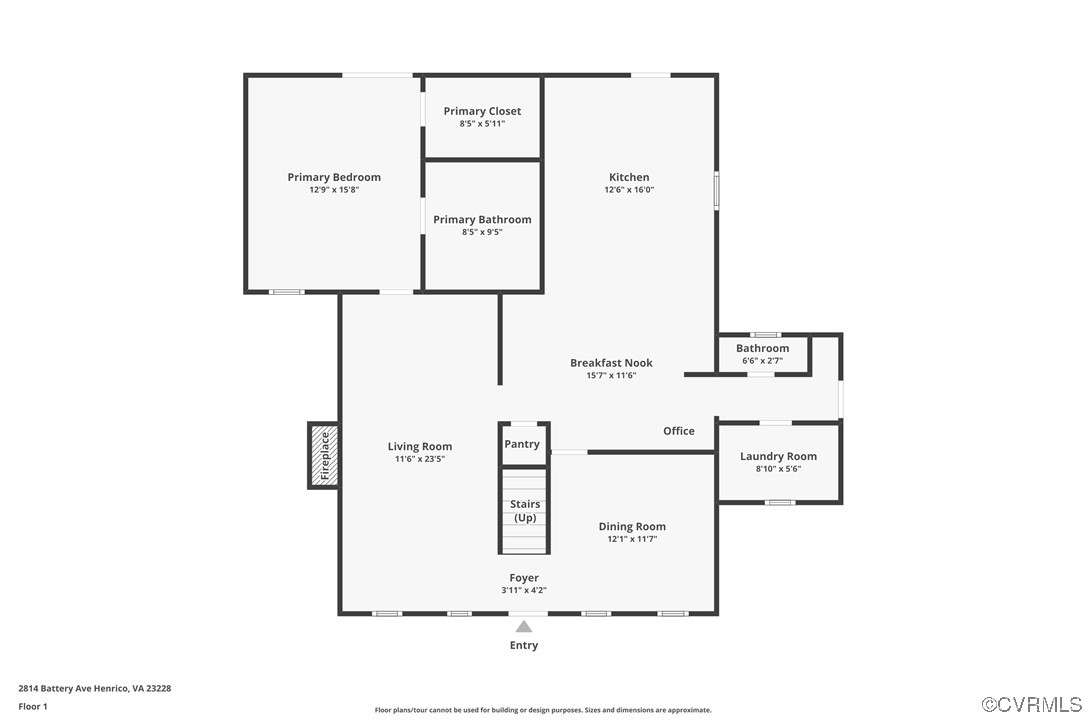
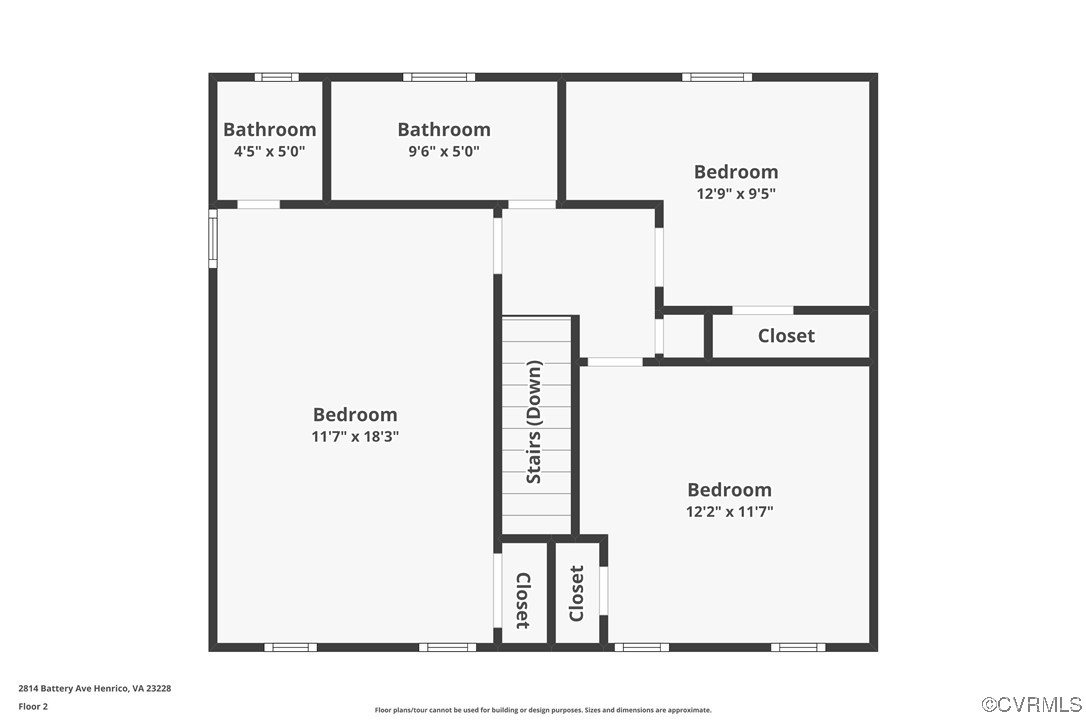
Nestled in the highly sought-after Lakeside neighborhood, this charming 2-story Colonial offers 4 bedrooms, 2 full bathrooms, and 2 half bathrooms. Filled with character, the home features an inviting living room with a beamed ceiling and a gas fireplace plus a spacious formal dining room that boasts elegant chair rail detailing. At the heart of the home is the expansive kitchen, complete with a huge island featuring a second sink, a new refrigerator (2024), an eat-in area, and a built-in desk space. The flow between the living room and kitchen has been thoughtfully redesigned by removing a wall and adding additional bar seating--perfect for entertaining. Down the hall is a convenient half bath and separate laundry room. One of this home's standout features is the rare offering of two primary suites. The first floor primary is a true retreat showcasing a large walk-in closet, an updated ensuite bath (2024), and private access to the back deck. The second floor primary suite is generously sized and includes a private half bath. Two additional guest bedrooms share a beautifully remodeled full hall bathroom (2023). Outside, you will love relaxing or entertaining guests on the large deck overlooking the spacious backyard complimented with a play area nestled within the bamboo, creating a private and peaceful escape. The property also includes a detached garage with a workshop. Enjoy peace of mind with recent updates, including a newer roof (2019), HVAC (2020), and hot water heater (2021). Located in Lakeside, recognized for its welcoming community and nearby amenities, this home is just a short walk from Bryan Park, which provides plenty of green space and outdoor recreational opportunities! This home also makes commuting a breeze with its quick access to major highways like I-64 and I-95. Don't miss out on this exceptional opportunity to own a home that combines classic charm, functionality, and a prime location. Schedule your tour today!

4
beds

4
baths

2,069 Sq.Ft. LIVING AREA

0.25 Acres lot

Mary Soroka

Mary Soroka

Features & Amenities

Interior

  • total bedrooms4
  • Total bathrooms4
  • full bathrooms2
  • half bathrooms2
  • Laundry room Washer Hookup, Dryer Hookup
  • Flooring Carpet, Laminate, Wood
  • Fireplace Gas, Masonry
  • APPLIANCES Dishwasher, Exhaust Fan, Electric Cooking, Electric Water Heater, Disposal, Microwave, Oven, Smooth Cooktop, Stove, Washer
  • other interior Features Beamed Ceilings, Bedroom on Main Level, Breakfast Area, Dining Area, Separate/Formal Dining Room, Double Vanity, Eat-in Kitchen, French Door(s)/Atrium Door(s), Fireplace, Kitchen Island, Bath in Primary Bedroom, Main Level Primary, Pantry, Recessed Lighting, Solid Surface Counters, Walk-In Closet(s)

Area & Lot

  • Status Sold
  • Date Sold April 15, 2025
  • Living Area2,069 Sq.Ft.
  • Lot Area0.25 Acres
  • MLS® ID2503039
  • TypeResidential
  • YEAR BUILT1979
  • NeighborhoodHenrico
  • Architecture StylesColonial, Two Story
  • Elementary SchoolLakeside
  • Middle SchoolMoody
  • High SchoolHermitage

Exterior

  • STORIES2
  • Garage Space2.0
  • water SourcePublic
  • PoolNone
  • roofComposition, Shingle
  • parkingDirect Access, Driveway, Detached, Garage, Garage Door Opener, Off Street, Paved, Workshop in Garage
  • HEAT TYPEElectric, Heat Pump, Propane, Zoned
  • AIR CONDITIONINGElectric, Heat Pump, Zoned
  • sewerPublic Sewer
  • other exterior FeaturesDeck, Paved Driveway

Financial

  • Sales Price$457,000
  • Real Estate Tax $2,923/yr
View Virtual Tour

Henrico

This area offers a vibrant blend of suburban charm and urban convenience.

Explore

Let’s Start a Conversation

Connect with a real estate professional who values trust, insight, and personal attention. Every step is guided by a deep understanding of what “home” truly means.

Follow Me on Instagram