Leave a Message

Thank you for your message. I will be in touch with you shortly.

301 Byswick Ln
Sold

301 Byswick Ln

301 Byswick Ln, Richmond, VA 23225

$245,000
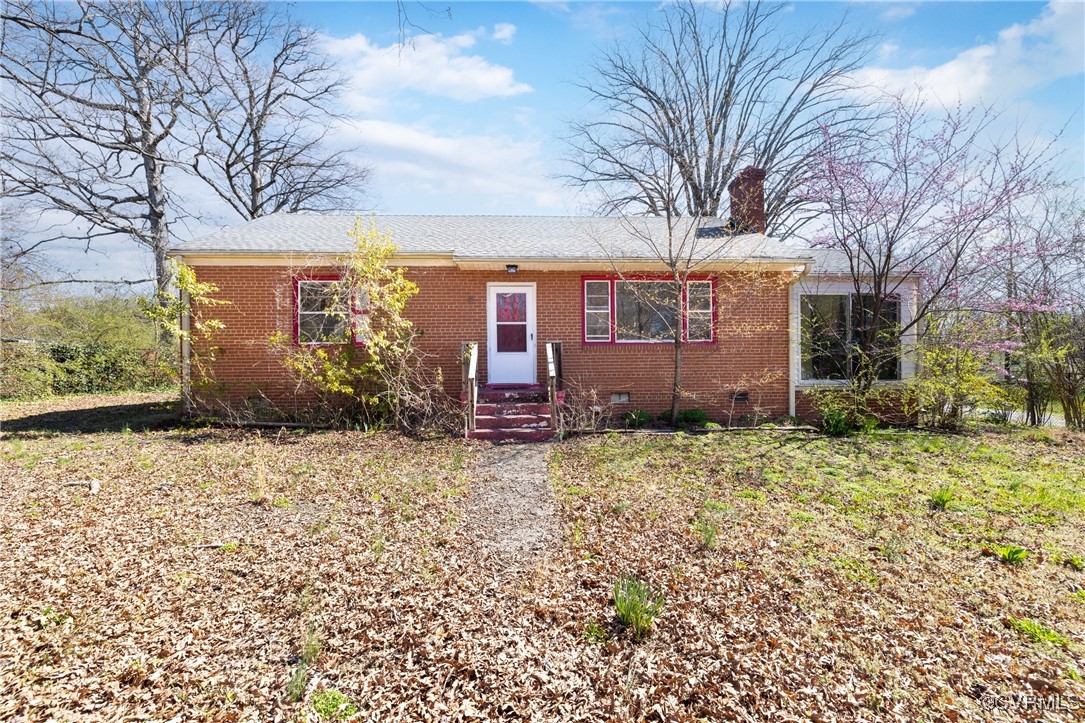
Don't miss this opportunity to invest in an amazing Brick Rancher located in the Westover/Forest Hill area priced to sell!! Whether you are a seasoned investor or a homebuyer looking for an affordable home that you can put your stamp on, an opportunity like this doesn't come along very often! Discover the potential of this 3 bedroom, 1 bathroom home offering convenient single-level living on a spacious corner lot. Inside, the bright and inviting living room features a fireplace and large windows that fill the space with natural light. The kitchen features tile floors and granite countertops, providing ample counter and cabinet space making meal prep a breeze. This home also features three spacious bedrooms and a full bathroom. The finished sunroom is the perfect spot to relax and unwind and offers an additional 240 sqft. Enjoy the outdoors in the expansive, fully fenced yard, offering plenty of space for outdoor activities. A detached one-car garage adds extra storage and convenience. Recent updates include a new HVAC system installed in 2022 and Roof, Porch and Kitchen updates were all done in 2016. Situated in a prime location, this home is just minutes from local dining, shopping, and major highways, ensuring an easy commute and access to all the essentials. Don't miss this opportunity--schedule your showing today! Home is being sold as-is and has been priced accordingly. This home is the perfect opportunity to buy a great property for an affordable price and put your own stamp on it!

3
beds

1
bath

1,124 Sq.Ft. LIVING AREA

0.35 Acres lot

Mary Soroka

Mary Soroka

Features & Amenities

Interior

  • total bedrooms3
  • Total bathroom1
  • full bathroom1
  • Laundry room Washer Hookup, Dryer Hookup
  • Flooring Tile, Wood
  • Fireplace Masonry, Wood Burning, Insert
  • APPLIANCES Dryer, Electric Cooking, Electric Water Heater, Oven, Refrigerator, Stove, Washer
  • other interior Features Bedroom on Main Level, Bay Window, Ceiling Fan(s), Dining Area, Eat-in Kitchen, Fireplace, Granite Counters, Main Level Primary

Area & Lot

  • Status Sold
  • Date Sold April 18, 2025
  • Living Area1,124 Sq.Ft.
  • Lot Area0.35 Acres
  • MLS® ID2507230
  • TypeResidential
  • YEAR BUILT1955
  • NeighborhoodRichmond
  • Architecture StylesRanch
  • Elementary SchoolRedd
  • Middle SchoolLucille Brown
  • High SchoolHuguenot

Exterior

  • STORIES1
  • Garage Space1.0
  • water SourcePublic
  • PoolNone
  • roofComposition, Shingle
  • lot featuresCorner Lot
  • parkingDriveway, Detached, Garage, Off Street, Paved
  • HEAT TYPEElectric, Forced Air, Heat Pump
  • AIR CONDITIONINGElectric, Heat Pump
  • sewerPublic Sewer
  • security FeaturesSmoke Detector(s)
  • other exterior FeaturesPorch, Storage, Shed, Paved Driveway

Financial

  • Sales Price$245,000
  • Real Estate Tax $2,460/yr
View Virtual Tour

Richmond

Featuring a rich cultural scene, historic architecture, and diverse dining options.

Explore

Let’s Start a Conversation

Connect with a real estate professional who values trust, insight, and personal attention. Every step is guided by a deep understanding of what “home” truly means.

Follow Me on Instagram