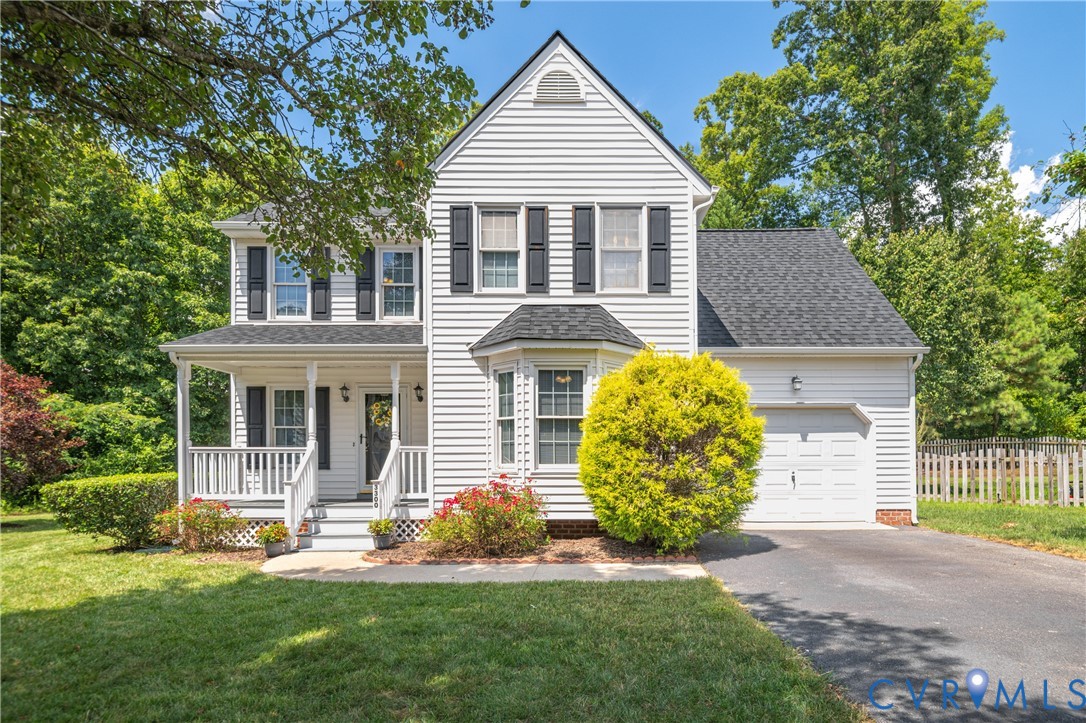
Room to gather, relax, and make memories! This inviting 4 bedroom, 2.5 bath Colonial is designed for everyday comfort and easy entertaining. Imagine cozy evenings by the gas fireplace, weekend dinners that spill out onto the back deck, or quiet mornings with sunlight streaming through the bay window in the living room. With its thoughtful updates and flexible spaces, this home offers the kind of warmth and function that makes life feel seamless. The main level flows naturally, beginning with a welcoming family room featuring wall-to-wall carpet and a fireplace that instantly makes the space feel like home. Brightened by its bay window, the living room creates the perfect nook for reading or gathering with friends. The kitchen has been refreshed with new flooring and granite countertops, also providing a smooth-top range, working island with double sink. From everyday meals to holiday hosting, the dining room blends practicality and charm with its open connection to the kitchen and direct access to the deck. A convenient utility room with pantry and laundry hookups, plus a nearby half bath, keep the household running smoothly. Upstairs, the primary suite offers a true retreat with a walk-in closet and private ensuite bath. Three additional bedrooms give everyone their own space while sharing a stylishly updated full bath with new vanities, flooring, and toilets added in 2021. Step outside to find a large deck overlooking a fenced backyard, ideal for summer barbecues, pets at play, or simply relaxing in the fresh air. The one-car garage with pedestrian access to the yard adds functionality to daily living. With a new roof and recently retouched porch (2025), fresh paint, and updated back doors, the home is move-in ready. Nestled in a quiet cul-de-sac in Richmond's desirable West End, you'll be close to shopping, dining, and major roadways, all while enjoying the comfort of a neighborhood setting. Come experience all this home has to offer and imagine your next chapter here, schedule your private tour today!