Leave a Message

Thank you for your message. I will be in touch with you shortly.

4712 Squaw Valley Ct
Sold

4712 Squaw Valley Ct

4712 Squaw Valley Ct, Glen Allen, VA 23060

$550,000
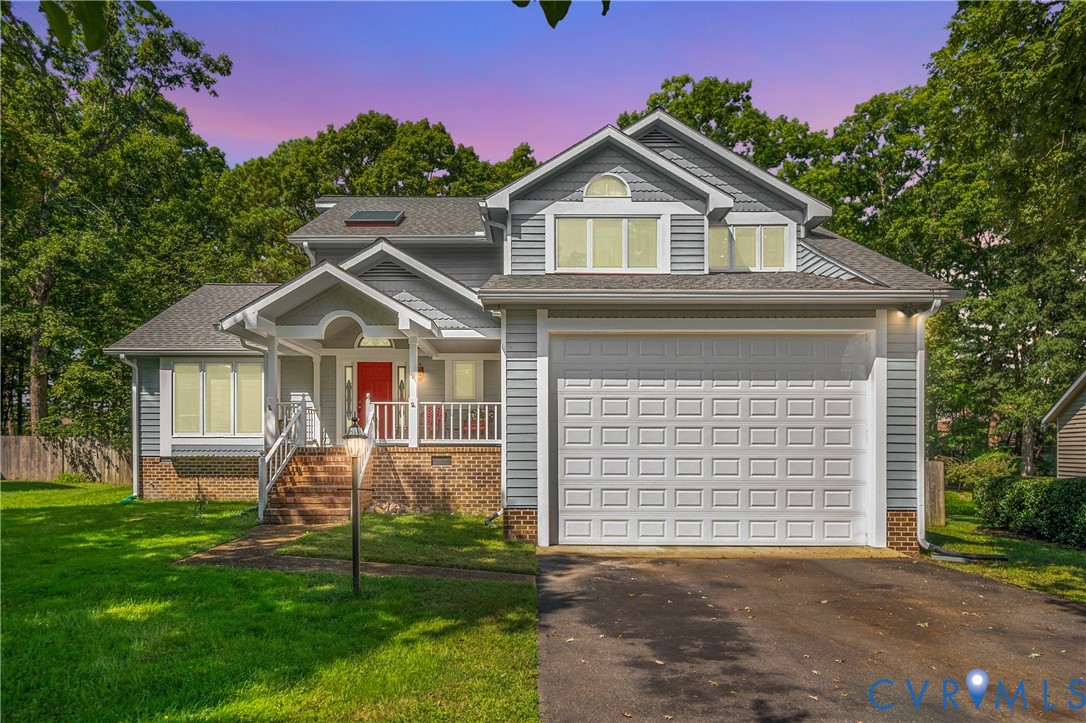
Find the perfect balance of comfort & versatility in this Glen Allen home that has only known one owner! Nestled on a quiet cul-de-sac, this 5 bedroom, 3.5 bath residence offers a thoughtful layout designed to carry you through multiple phases of life & family. From the moment you enter, refinished hardwood floors flow throughout the living areas & bedrooms, creating a sense of warmth & continuity. The vaulted living room makes a lasting impression with its soaring cathedral ceiling. The dining room shines with a chandelier & sliding doors that open to outdoor living, making it the ideal spot for family dinners or weekend entertaining. The kitchen boasts recessed lighting, a chandelier, an eat-in area, and a pantry that helps keep daily life organized. The family room is next, featuring a cozy fireplace. The 1st floor primary suite is complete with a walk-in closet & a private bath showcasing a walk-in shower, perfect for an in-law suite or multigenerational living. Nearby, a versatile office with an oversized closet offers the perfect space for working from home, creative hobbies, or even serving as an additional bedroom. Upstairs, a 2nd primary suite creates a restful retreat with its own walk-in closet & ensuite bath. Three more bedrooms, and ample closet space, provide room for family or flexible use. One bedroom even features walk-up attic access for added storage. A dedicated walk-in laundry room with built-in shelving is tucked among the bedrooms, saving time & effort by keeping laundry where it's most needed. The attached 2 car garage features direct entry to the foyer and office and an oversized door that was custom built & ideal for a full sized RV. Set in desirable Glen Allen, this home offers the peace of cul-de-sac living while remaining close to shopping, dining, and all that Innsbrook & Short Pump have to offer. Whether relaxing on the deck, gathering around the fireplace, or simply enjoying the ease of its smart layout, this home is designed to fit your lifestyle. Schedule your private tour today!

5
beds

4
baths

2,975 Sq.Ft. LIVING AREA

0.36 Acres lot

Mary Soroka

Mary Soroka

Features & Amenities

Interior

  • total bedrooms5
  • Total bathrooms4
  • full bathrooms3
  • half bathroom1
  • Laundry room Washer Hookup, Dryer Hookup
  • Flooring Wood
  • Fireplace Gas
  • APPLIANCES Dryer, Dishwasher, Exhaust Fan, Electric Cooking, Disposal, Gas Water Heater, Microwave, Oven, Refrigerator, Smooth Cooktop, Stove, Washer
  • other interior Features Bedroom on Main Level, Breakfast Area, Ceiling Fan(s), Cathedral Ceiling(s), Dining Area, Separate/Formal Dining Room, Double Vanity, Eat-in Kitchen, French Door(s)/Atrium Door(s), Fireplace, High Ceilings, Laminate Counters, Bath in Primary Bedroom, Main Level Primary, Pantry, Recessed Lighting, Skylights, Walk-In Closet(s)

Area & Lot

  • Status Sold
  • Date Sold February 27, 2026
  • Living Area2,975 Sq.Ft.
  • Lot Area0.36 Acres
  • MLS® ID2524203
  • TypeResidential
  • YEAR BUILT1989
  • NeighborhoodHenrico
  • Architecture StylesContemporary
  • Elementary SchoolSpringfield Park
  • Middle SchoolHolman
  • High SchoolGlen Allen

Exterior

  • STORIES2
  • Garage Space2.0
  • water SourcePublic
  • PoolNone
  • roofShingle
  • lot featuresCul-De-Sac
  • parkingAttached, Driveway, Garage, Garage Door Opener, Oversized, Paved, RV Garage
  • HEAT TYPEElectric, Heat Pump, Natural Gas, Zoned
  • AIR CONDITIONINGCentral Air
  • sewerPublic Sewer
  • other exterior FeaturesDeck, Porch, Paved Driveway

Financial

  • Sales Price$550,000
  • Real Estate Tax $4,709/yr
  • HOA $75/yr
View Virtual Tour

Henrico

This area offers a vibrant blend of suburban charm and urban convenience.

Explore

Let’s Start a Conversation

Connect with a real estate professional who values trust, insight, and personal attention. Every step is guided by a deep understanding of what “home” truly means.

Follow Me on Instagram