Leave a Message

Thank you for your message. I will be in touch with you shortly.

4812 Scouters Cir
Sold

4812 Scouters Cir

4812 Scouters Cir, Chesterfield, VA 23832

$308,000
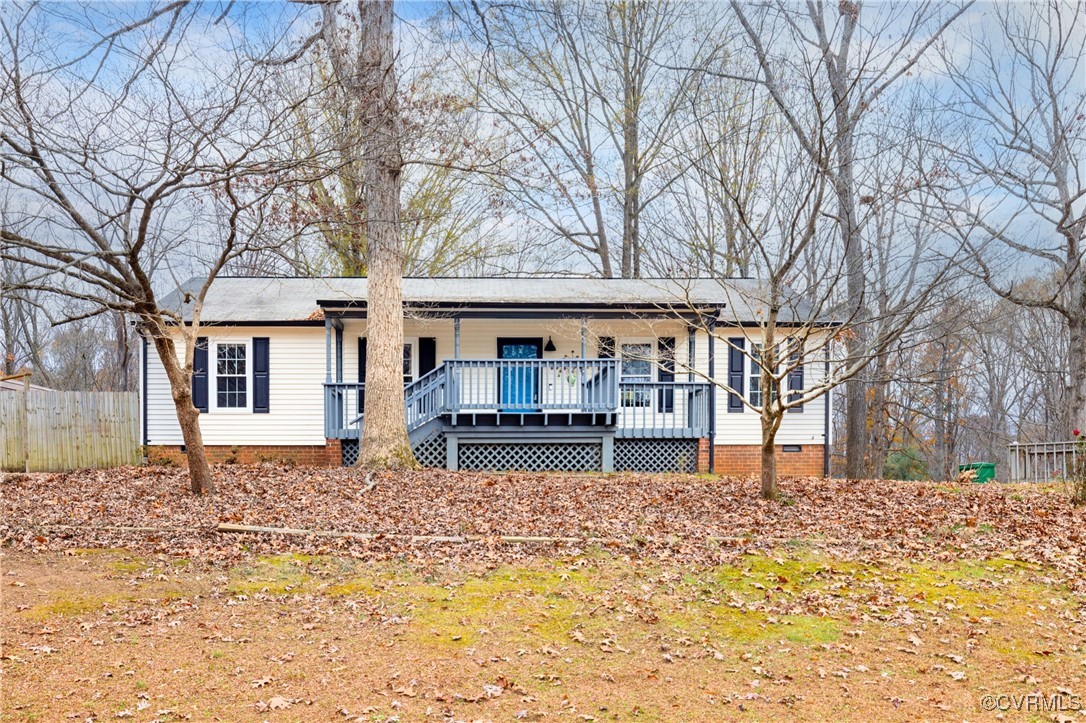
Beautiful Move-In Ready Rancher! This single level home offers 3 bedrooms, 2 full bathrooms and is nestled on a quiet cul-de-sac. The large front porch warmly welcomes you into the open-concept living space, designed to make entertaining friends and family effortless. The kitchen is a chef's delight, boasting stainless steel appliances, butcher block counters, a large island with barstool seating, and an adjacent laundry room with ample shelving for added storage. The dining area comfortably accommodates gatherings of any size, while the living room features a beautiful brick fireplace with a wood stove and mantel, perfect for cozy evenings. Through the French doors you'll find an enclosed sunroom, currently set up as a gardener's dream greenhouse but easily convertible back to a comfortable space to enjoy your morning coffee. Down the hall, the primary bedroom offers a private ensuite bathroom, while two additional nicely sized bedrooms share a second full bath. Outside, the freshly painted back deck provides the perfect place to unwind, overlooking the fenced backyard with plenty of space for outdoor activities. This home also features an attached storage shed and a pull-down attic for even more storage options. Additional updates include a NEW water heater, New Kohler toilets, and more! Situated in a prime Chesterfield location, this home offers the peace of a quiet neighborhood while being just minutes from shopping, dining, schools, and major highways, making it convenient for any lifestyle. Come see all this home has to offer and schedule your tour today!

3
beds

2
baths

1,200 Sq.Ft. LIVING AREA

9,626.76 Sq.Ft. lot

Mary Soroka

Mary Soroka

Features & Amenities

Interior

  • total bedrooms3
  • Total bathrooms2
  • full bathrooms2
  • Laundry room Washer Hookup, Dryer Hookup
  • Flooring Carpet, Vinyl
  • Fireplace Masonry, Wood Burning, Insert
  • APPLIANCES Double Oven, Dryer, Dishwasher, Electric Cooking, Electric Water Heater, Microwave, Refrigerator, Smooth Cooktop, Stove, Washer
  • other interior Features Bedroom on Main Level, Ceiling Fan(s), Dining Area, Eat-in Kitchen, French Door(s)/Atrium Door(s), Fireplace, Kitchen Island, Laminate Counters, Bath in Primary Bedroom, Main Level Primary, Recessed Lighting

Area & Lot

  • Status Sold
  • Date Sold January 8, 2025
  • Living Area1,200 Sq.Ft.
  • Lot Area9,626.76 Sq.Ft.
  • MLS® ID2429288
  • TypeResidential
  • YEAR BUILT1983
  • NeighborhoodChesterfield
  • Architecture StylesRanch
  • Elementary SchoolJacobs Road
  • Middle SchoolManchester
  • High SchoolClover Hill

Exterior

  • STORIES1
  • water SourcePublic
  • PoolNone
  • roofComposition, Shingle
  • lot featuresCul-De-Sac
  • parkingDriveway, Off Street, Unpaved
  • HEAT TYPEElectric, Heat Pump
  • AIR CONDITIONINGElectric, Heat Pump
  • sewerPublic Sewer
  • Disability FeaturesAccessible Approach with Ramp
  • security FeaturesSmoke Detector(s)
  • other exterior FeaturesDeck, Porch, Storage, Shed, Unpaved Driveway

Financial

  • Sales Price$308,000
  • Real Estate Tax $2,337/yr
View Virtual Tour

Chesterfield

This area offers a perfect blend of suburban tranquility and urban convenience.

Explore

Let’s Start a Conversation

Connect with a real estate professional who values trust, insight, and personal attention. Every step is guided by a deep understanding of what “home” truly means.

Follow Me on Instagram