Leave a Message

Thank you for your message. I will be in touch with you shortly.

4973 Double Eagle Dr
SEE ALL PHOTOS
4973 Double Eagle Dr
For Sale

4973 Double Eagle Dr

4973 Double Eagle Dr, Louisa, VA 23093

$874,999
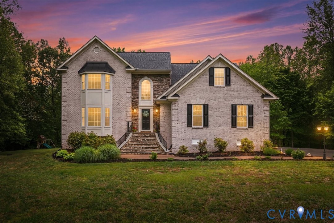
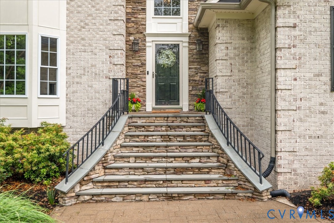
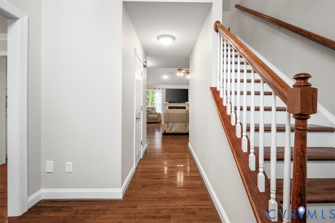
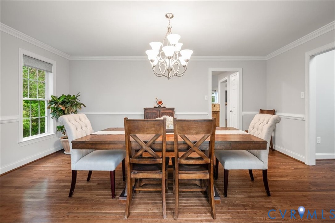
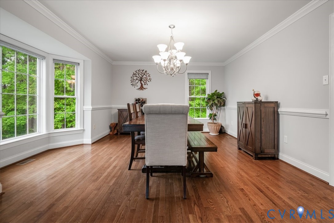
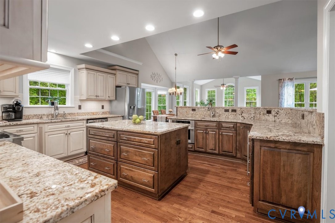
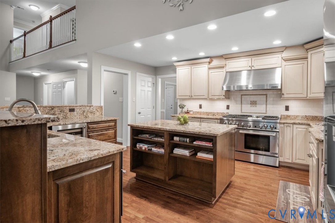
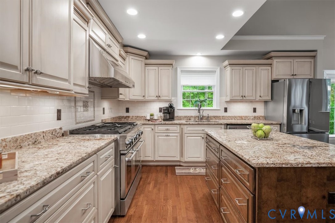
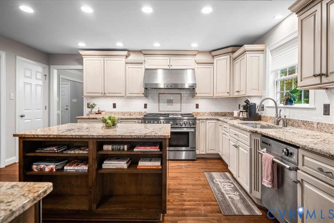
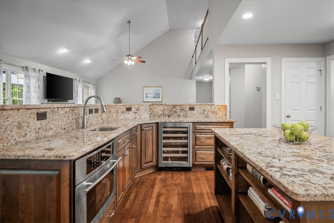
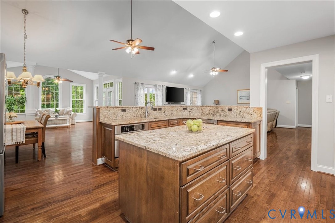
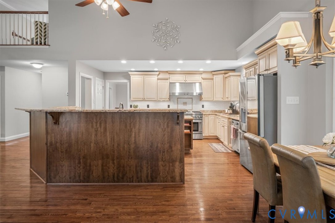
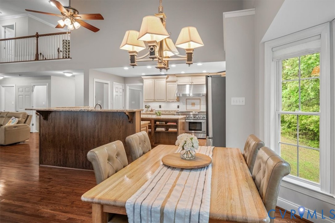
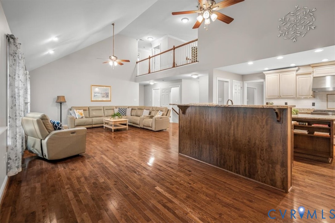
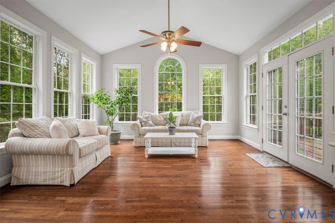
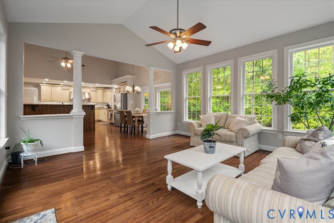
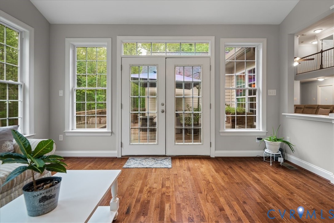
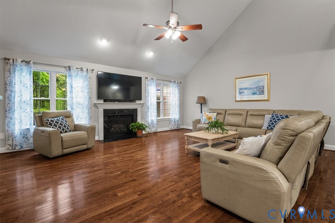
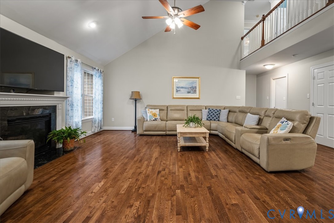
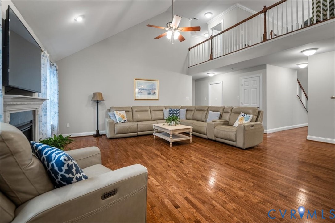
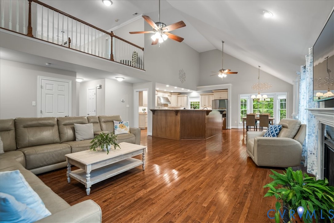
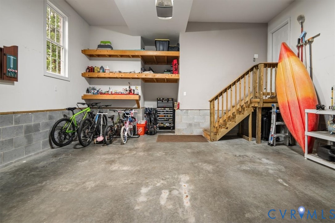
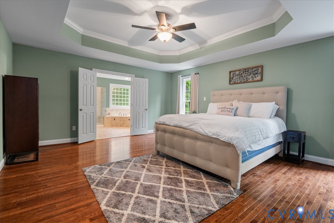
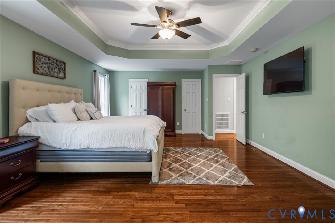
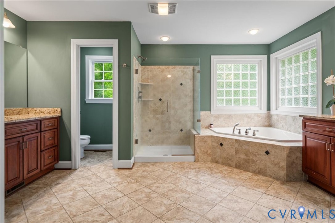
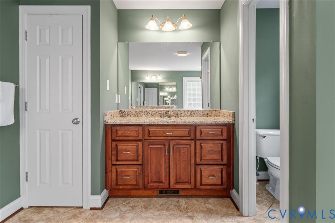
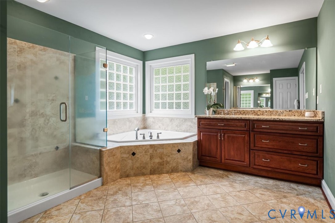
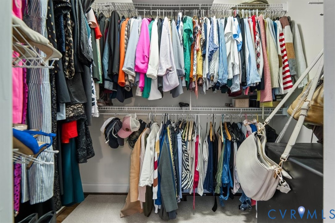
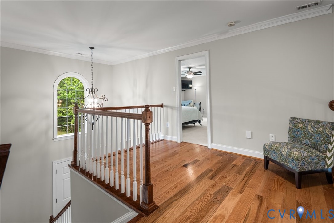
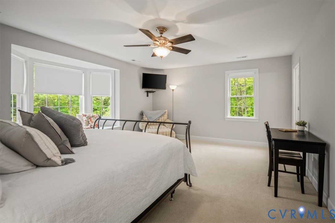
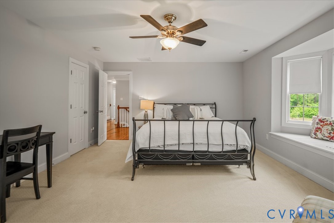
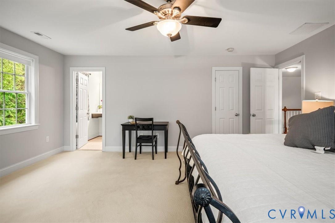
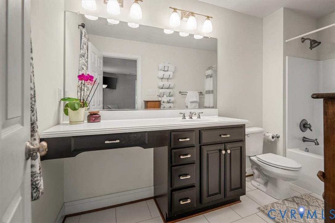
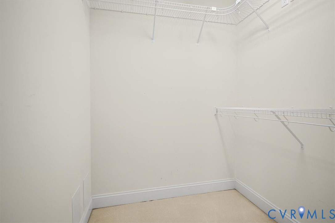
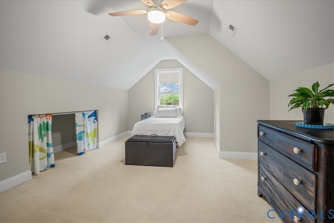
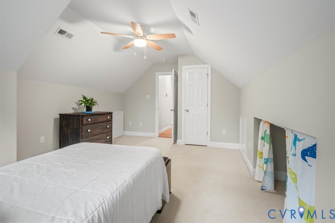
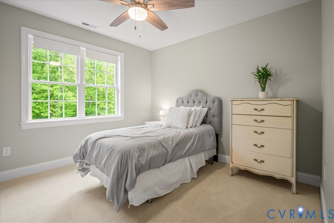
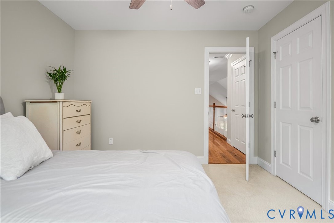
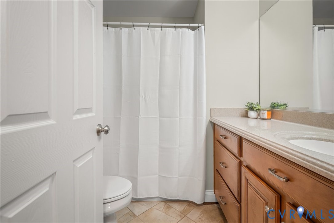
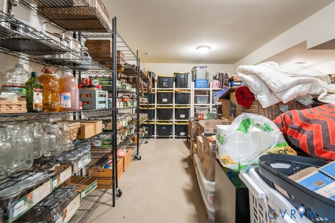
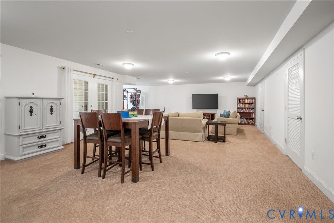
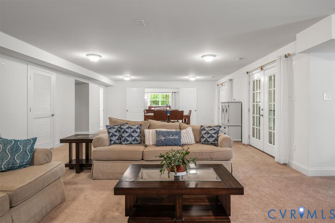
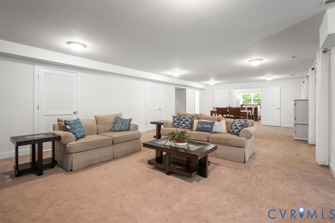
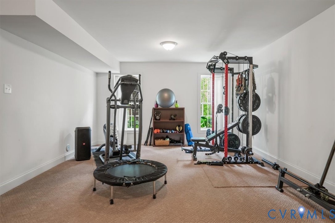
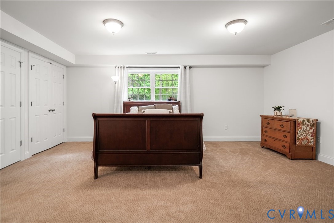
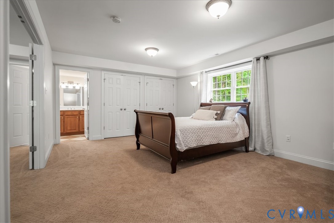
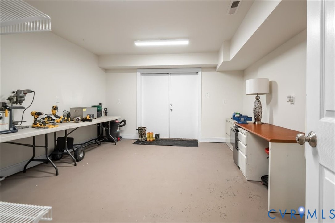
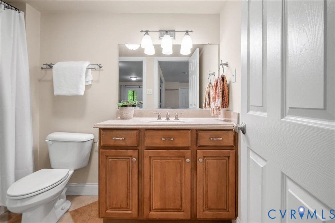
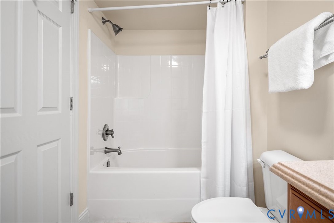
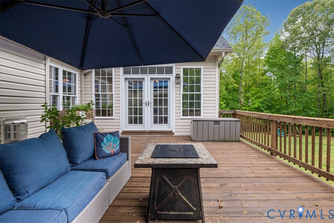
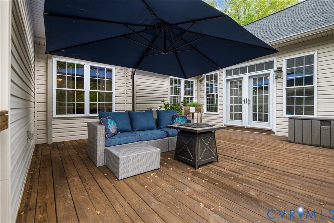
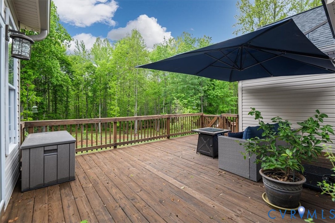
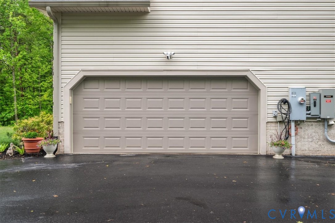
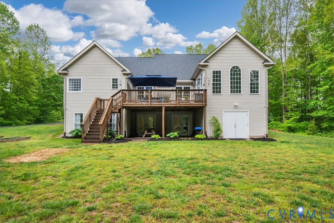
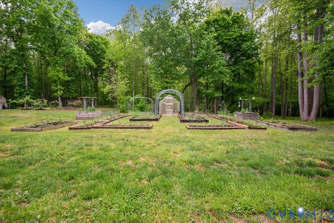
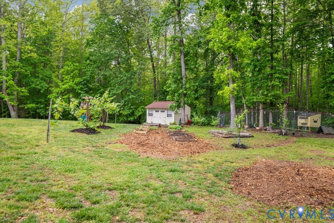
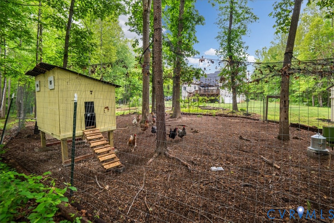
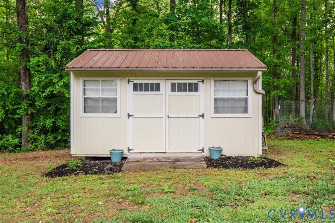
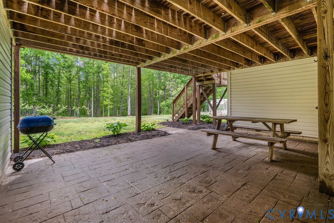
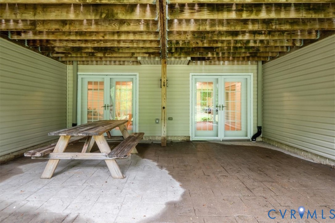
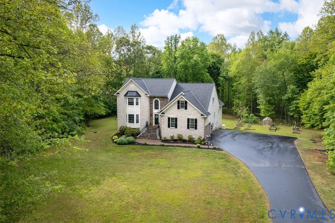
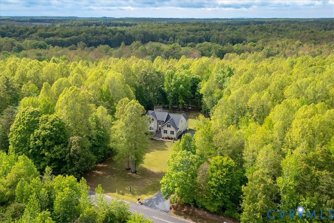
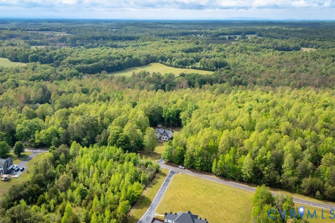
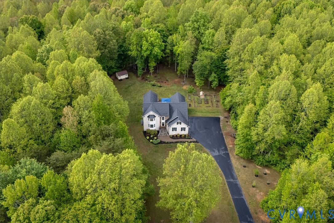
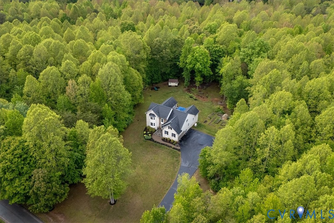
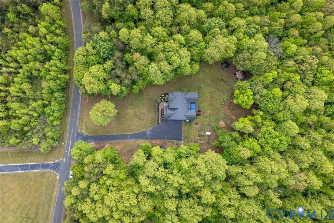
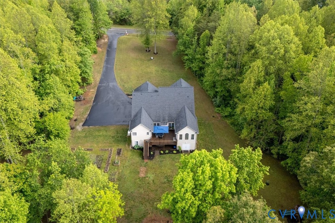
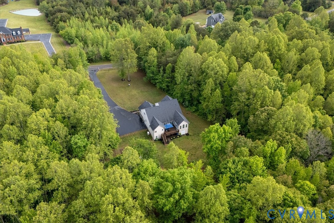
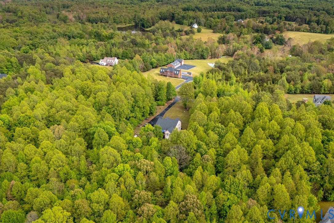
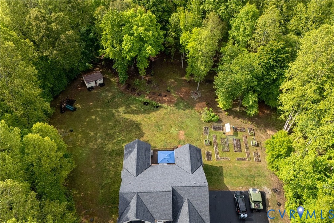
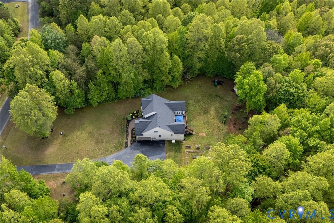
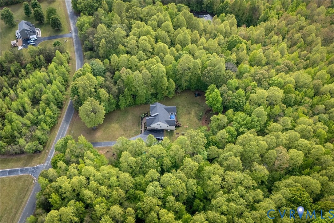
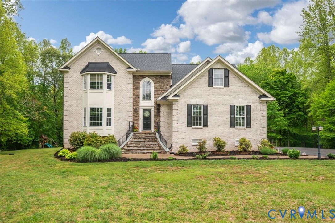
Nestled on 5.65 picturesque acres in beautiful Goochland County, this custom-built home offers the perfect balance of peaceful country living and community connection, ideally located halfway between Richmond and Charlottesville. Thoughtfully designed for both everyday living and entertaining, this property is a true retreat surrounded by nature, gardens, and walking trails. The gourmet kitchen is a dream for any home chef featuring a 6-burner JennAir gas cooktop, double ovens, wine cooler, granite countertops, large center island, pantry, and hardwood floors. The adjoining morning room captures panoramic views of the property -- the perfect spot to enjoy coffee at sunrise or unwind in the evening overlooking the garden and wooded landscape. The first-floor primary suite offers hardwood floors, tray ceiling, dual closets, and a spacious spa-like bath complete with jetted tub, walk-in shower, and separate comfort-height vanities. A beautifully detailed dining room with bay window creates the ideal setting for larger gatherings. Upstairs, you'll find a second primary suite with attached bath, walk-in closet, and charming bay window with built-in storage, along with two additional bedrooms. The full walk-out basement offers incredible flexibility with a large den, workout room, and potential 5th bedroom/guest suite with attached bath, huge storage room and workshop. Outside, the property truly shines. The sellers have created an incredible homestead-inspired setting with established fruit trees, thoughtfully designed garden, greenhouse, and private walking trails winding throughout the acreage. Additional notable features include: Newer roof, 3-zone HVAC system, Whole house generator (and also a plug in-generator hookup), Firefly high-speed internet, and fresh paint throughout. This is a rare opportunity to enjoy modern comforts, flexible living space, and the beauty of country life -- all within an easy drive to both Richmond and Charlottesville.

4
beds

5
baths

5,398 Sq.Ft. LIVING AREA

5.65 Acres lot

Mary Soroka

Mary Soroka

Features & Amenities

Interior

  • total bedrooms4
  • Total bathrooms5
  • full bathrooms4
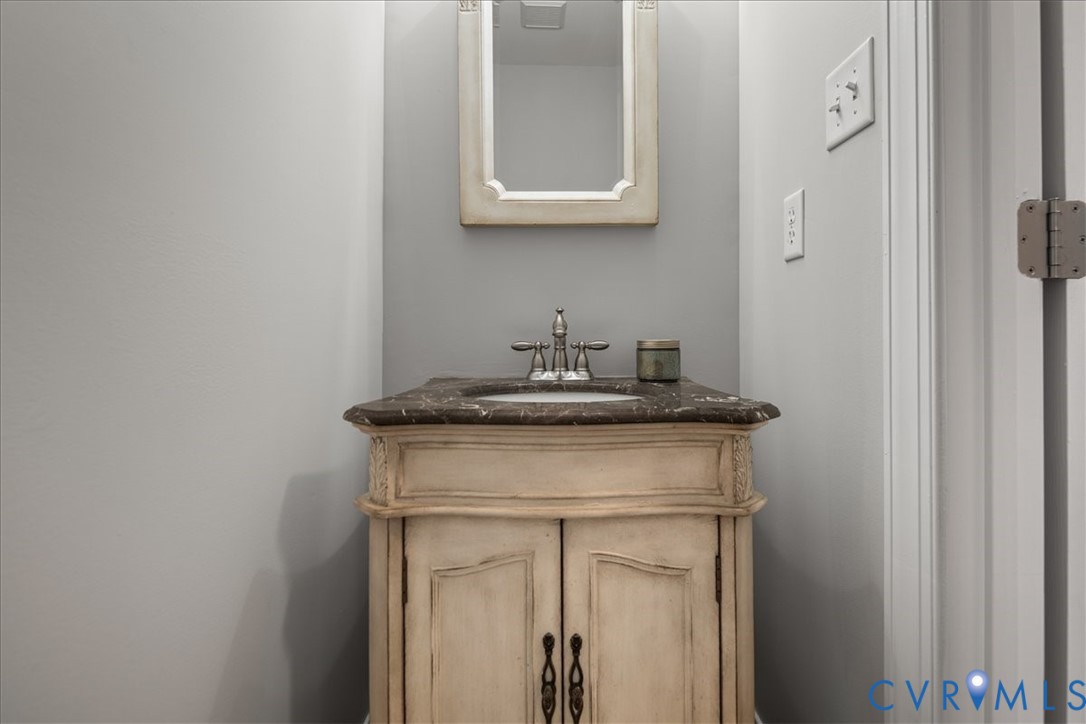
  • half bathroom1
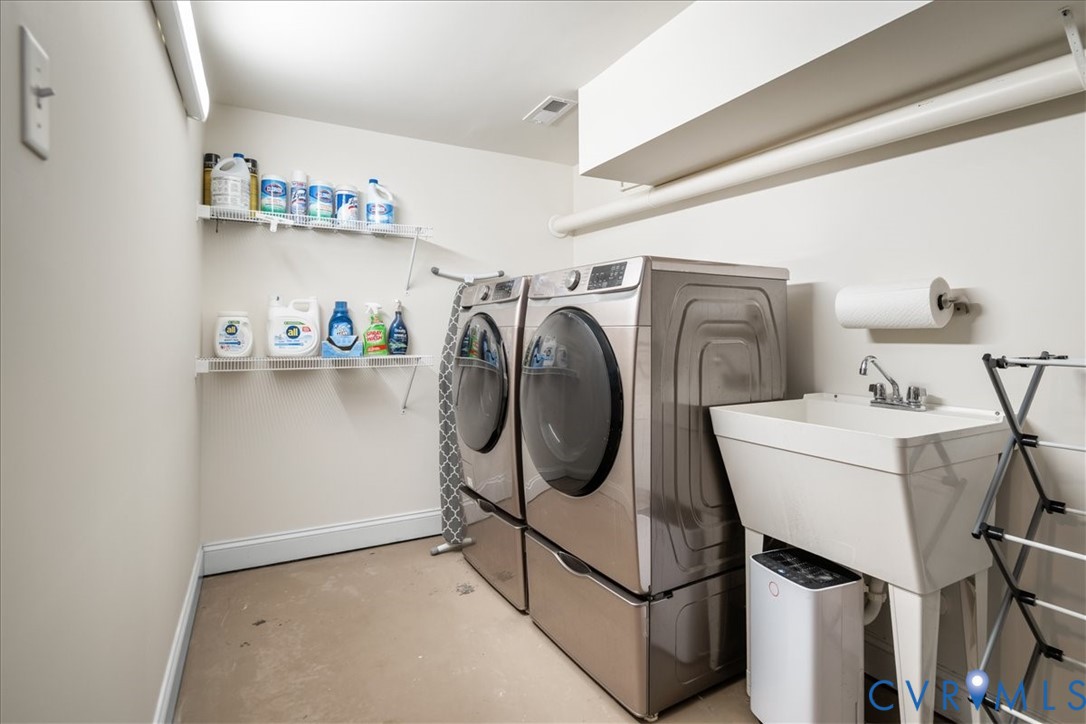
  • Laundry room Washer Hookup, Dryer Hookup
  • Flooring Partially Carpeted, Wood
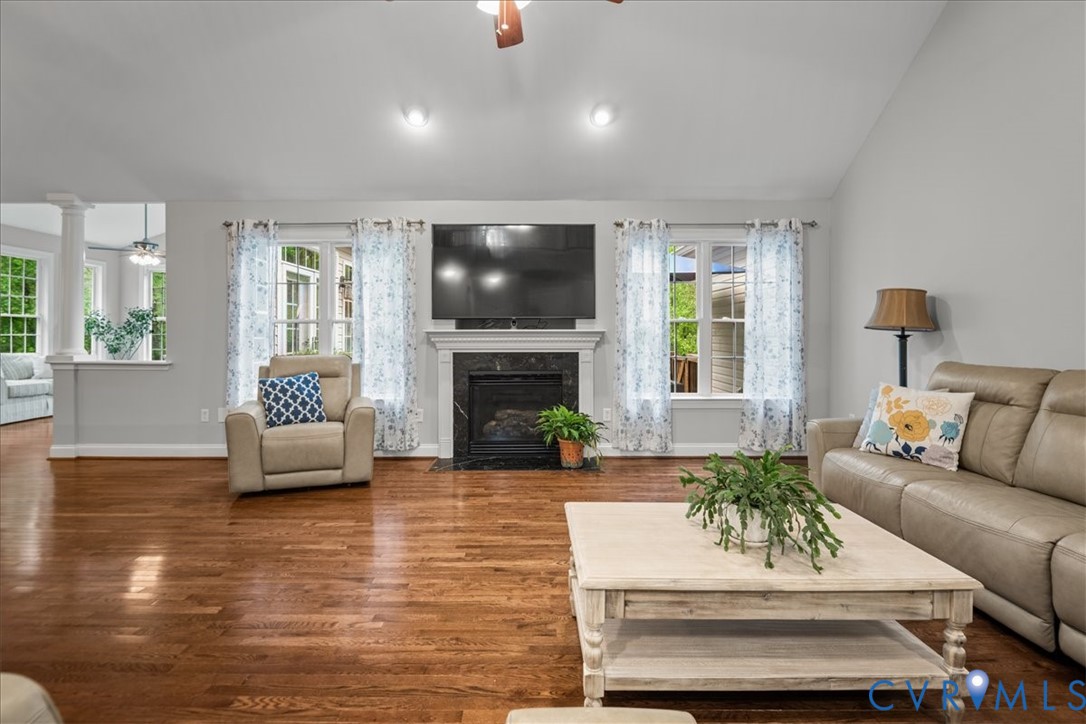
  • Fireplace Gas
  • APPLIANCES Down Draft, Dryer, Dishwasher, Gas Cooking, Disposal, Ice Maker, Microwave, Oven, Range, Refrigerator, Range Hood, Water Heater, Washer
  • other interior Features Bedroom on Main Level, Breakfast Area, Bay Window, Ceiling Fan(s), Cathedral Ceiling(s), Dining Area, Separate/Formal Dining Room, Double Vanity, Eat-in Kitchen, En Suite Bathroom, Full Bath on Main Level, Granite Counters, Garden Tub/Roman Tub, Bath in Primary Bedroom, Main Level Primary, Workshop, Central Vacuum

Area & Lot

  • Status For Sale
  • Living Area5,398 Sq.Ft.
  • Lot Area5.65 Acres
  • MLS® ID2611549
  • TypeResidential
  • YEAR BUILT2007
  • NeighborhoodLouisa
  • Architecture StylesCustom, Two Story
  • Elementary SchoolByrd
  • Middle SchoolGoochland
  • High SchoolGoochland

Exterior

  • STORIES3
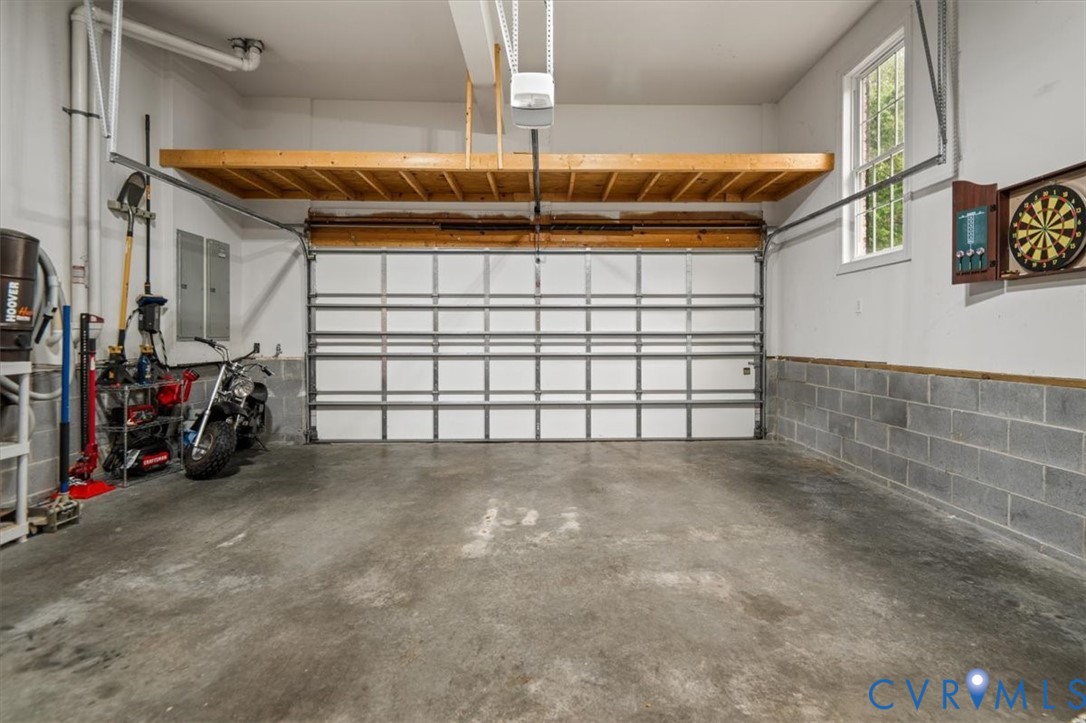
  • Garage Space2.0
  • water SourceWell
  • PoolNone
  • roofShingle
  • lot featuresFruit Trees, Landscaped, Wooded
  • parkingAttached, Driveway, Garage, Off Street, Paved, Workshop in Garage, Electric Vehicle Charging Station(s)
  • HEAT TYPEElectric, Forced Air, Heat Pump, Propane, Zoned
  • AIR CONDITIONINGZoned
  • sewerSeptic Tank
  • security FeaturesSmoke Detector(s)
  • other exterior FeaturesDeck, Storage, Shed, Paved Driveway

Financial

  • Sales Price$874,999
  • Real Estate Tax $3,971/yr
  • HOA $210/yr
View Virtual Tour
image

Schedule a Showing

I would love to show you my beautiful property. Please select your preferred date and time below. I will be in touch shortly to confirm your appointment.

Schedule a Showing

I would love to show you my beautiful property. Please select your preferred date and time below. I will be in touch shortly to confirm your appointment.

Thank you for your interest in 4973 Double Eagle Dr, Louisa, VA 23093. We are reviewing your request and will be in touch shortly!

Mortgage Calculator

Estimate your monthly mortgage payment, including the principal and interest, property taxes, and HOA. Adjust the values to generate a more accurate rate.

All estimates are provided for informational purposes only. Actual amounts may vary.
$0,000 Your Payment 20 15 65
$0,000 Your Payment

Louisa

The population was 1,401 at the 2000 census. It is the county seat of Louisa County.

Explore

Let’s Start a Conversation

Connect with a real estate professional who values trust, insight, and personal attention. Every step is guided by a deep understanding of what “home” truly means.

Follow Me on Instagram