Leave a Message

Thank you for your message. I will be in touch with you shortly.

5809 Sutherland Dr
5809 Sutherland Dr
5809 Sutherland Dr
5809 Sutherland Dr
5809 Sutherland Dr
5809 Sutherland Dr
5809 Sutherland Dr
5809 Sutherland Dr
5809 Sutherland Dr
5809 Sutherland Dr
5809 Sutherland Dr
5809 Sutherland Dr
5809 Sutherland Dr
5809 Sutherland Dr
5809 Sutherland Dr
5809 Sutherland Dr
5809 Sutherland Dr
5809 Sutherland Dr
5809 Sutherland Dr
5809 Sutherland Dr
5809 Sutherland Dr
5809 Sutherland Dr
5809 Sutherland Dr
5809 Sutherland Dr
5809 Sutherland Dr
5809 Sutherland Dr
5809 Sutherland Dr
5809 Sutherland Dr
5809 Sutherland Dr
5809 Sutherland Dr
5809 Sutherland Dr
5809 Sutherland Dr
5809 Sutherland Dr
5809 Sutherland Dr
5809 Sutherland Dr
5809 Sutherland Dr
5809 Sutherland Dr
5809 Sutherland Dr
5809 Sutherland Dr
5809 Sutherland Dr
5809 Sutherland Dr
5809 Sutherland Dr
SEE ALL PHOTOS
5809 Sutherland Dr
5809 Sutherland Dr
5809 Sutherland Dr
5809 Sutherland Dr
5809 Sutherland Dr
5809 Sutherland Dr
5809 Sutherland Dr
5809 Sutherland Dr
5809 Sutherland Dr
5809 Sutherland Dr
5809 Sutherland Dr
5809 Sutherland Dr
5809 Sutherland Dr
5809 Sutherland Dr
5809 Sutherland Dr
5809 Sutherland Dr
5809 Sutherland Dr
5809 Sutherland Dr
5809 Sutherland Dr
5809 Sutherland Dr
5809 Sutherland Dr
5809 Sutherland Dr
5809 Sutherland Dr
5809 Sutherland Dr
5809 Sutherland Dr
5809 Sutherland Dr
5809 Sutherland Dr
5809 Sutherland Dr
5809 Sutherland Dr
5809 Sutherland Dr
5809 Sutherland Dr
5809 Sutherland Dr
5809 Sutherland Dr
5809 Sutherland Dr
5809 Sutherland Dr
5809 Sutherland Dr
5809 Sutherland Dr
5809 Sutherland Dr
5809 Sutherland Dr
5809 Sutherland Dr
5809 Sutherland Dr
5809 Sutherland Dr
Sold

5809 Sutherland Dr

5809 Sutherland Dr, Sutherland, VA 23885

$326,000
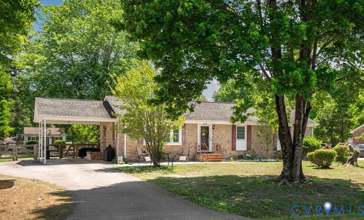
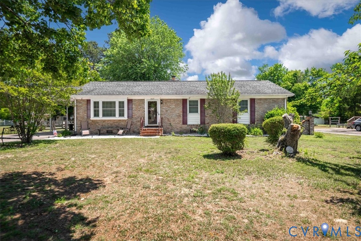
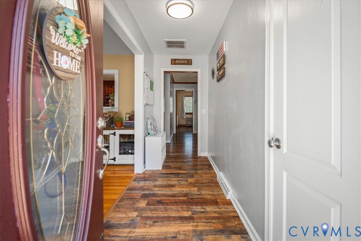
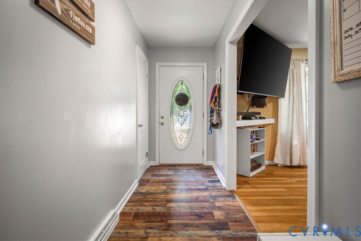
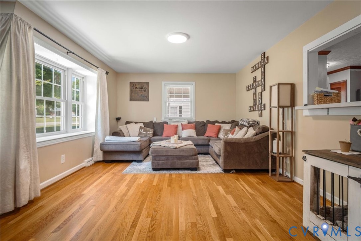
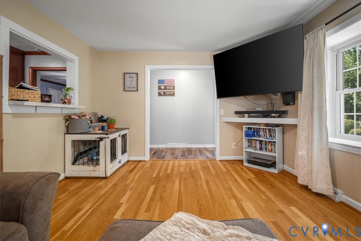
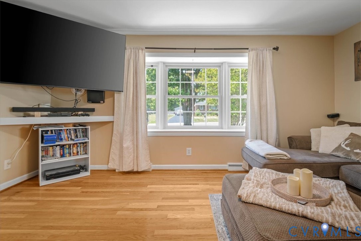
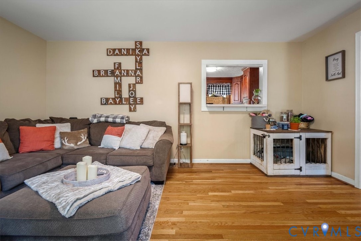
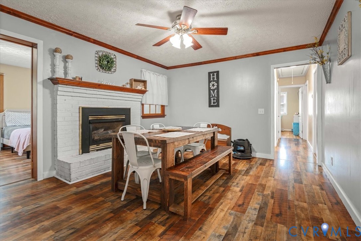
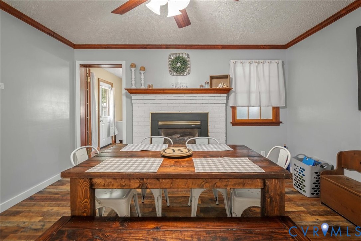
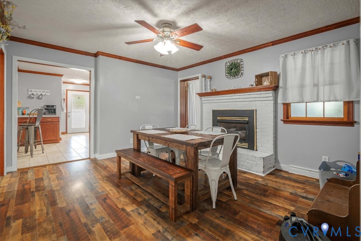
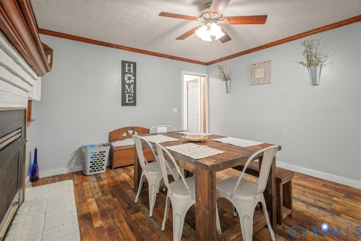
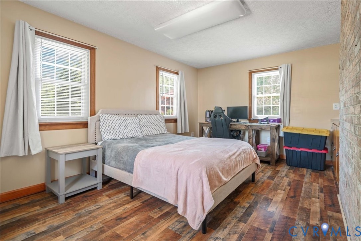
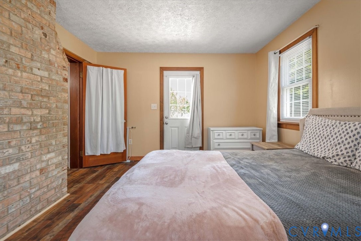
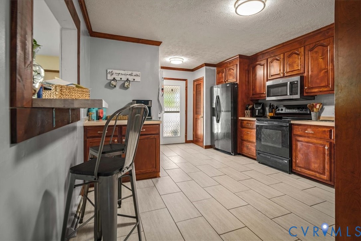
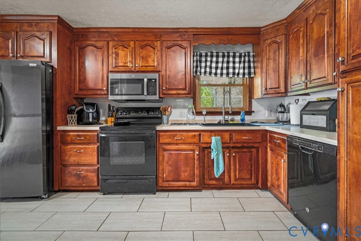
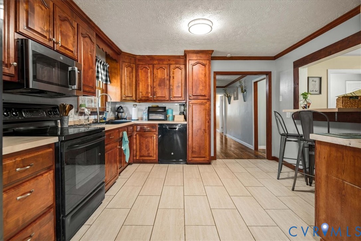
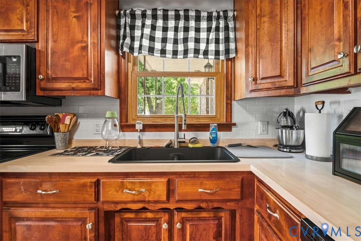
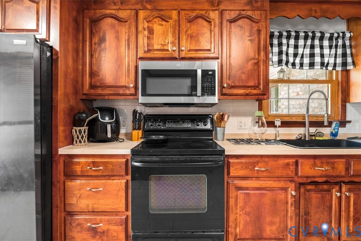
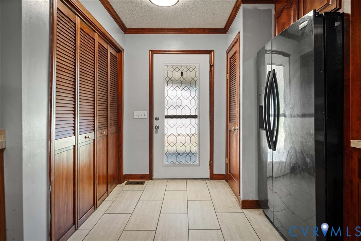
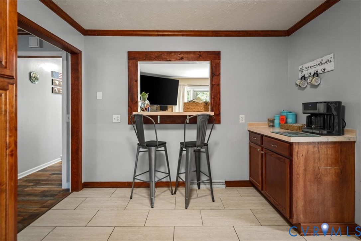
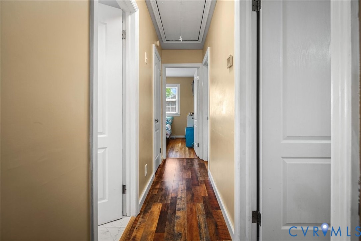
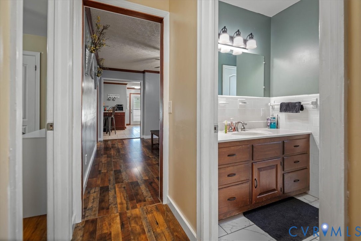
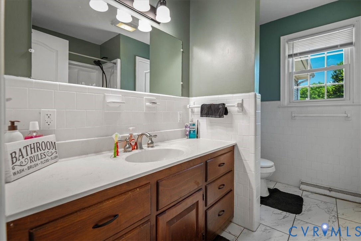
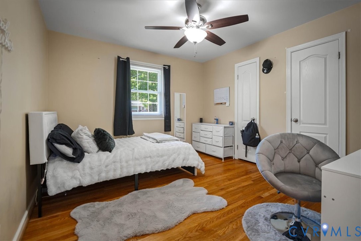
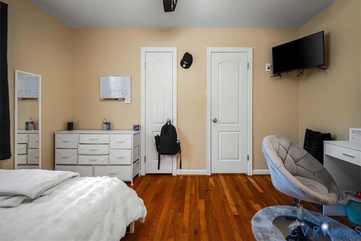
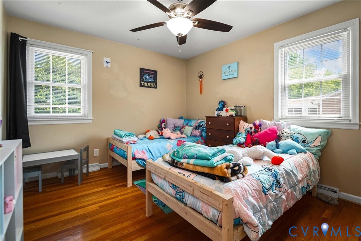
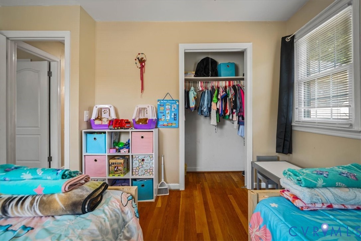
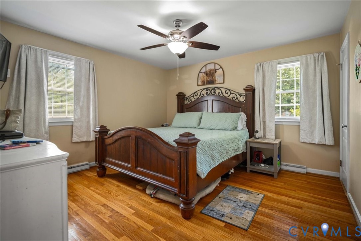
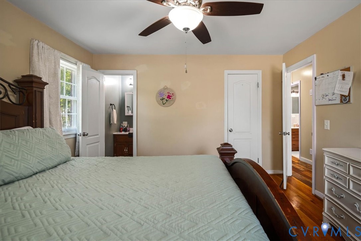
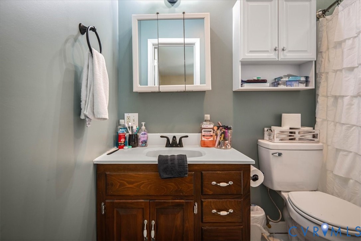
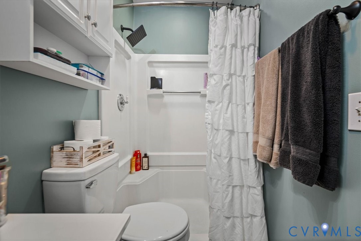
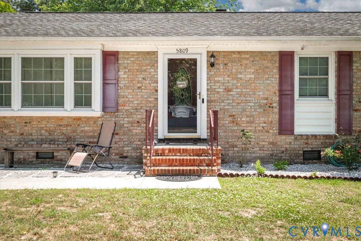
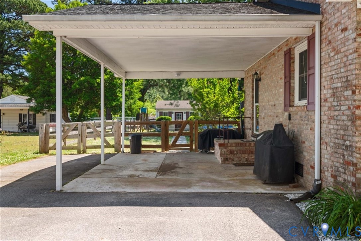
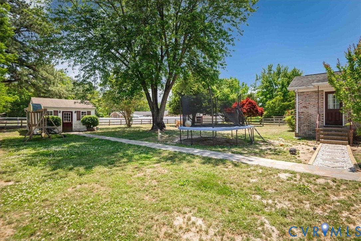
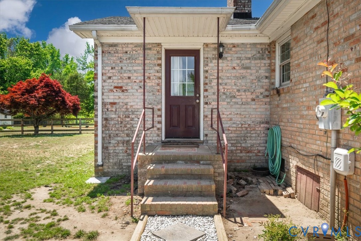
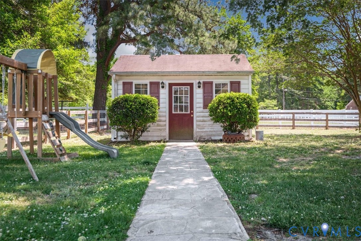
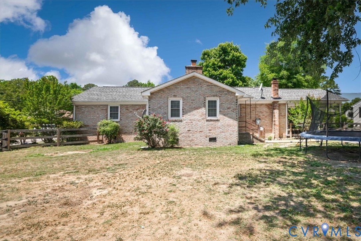
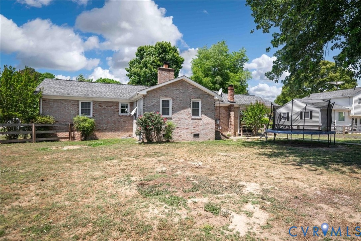
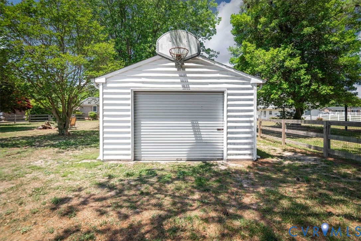
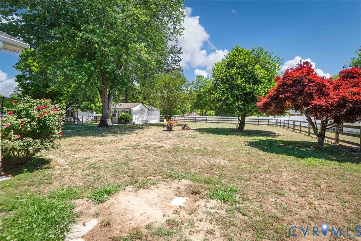
Welcome home to this pristine brick rancher nestled on a beautifully landscaped lot in Dinwiddie! From the moment you arrive, the curb appeal draws you in. Inside, you'll find hardwood floors throughout the spacious living room with a bay window. The cozy dining room anchored by a brick gas fireplace is the perfect setting for family gatherings around the table. The custom cherry cabinet kitchen has been refreshed with stunning butcher block countertops and features a new pass-through cut out with bar height seating that opens the space up to the living room beautifully - great for entertaining! The hall bath has been tastefully updated with a new tub and shower surround. The primary bedroom offers hardwood floors, a walk-in closet, and a private en-suite bath. The two additional bedrooms are spacious and there is potential for a 4th bedroom. This bonus room/dedicated office or study/optional 4th bedroom has an exterior entrance and new LVP flooring that continues in the dining room and foyer finishing out this versatile floor plan. Outside enjoy a fully fenced rear yard, storage shed with workshop, carport, and double-wide paved driveway.

3
beds

2
baths

1,625 Sq.Ft. LIVING AREA

0.43 Acres lot

Mary Soroka

Mary Soroka

Features & Amenities

Interior

  • total bedrooms3
  • Total bathrooms2
  • full bathrooms2
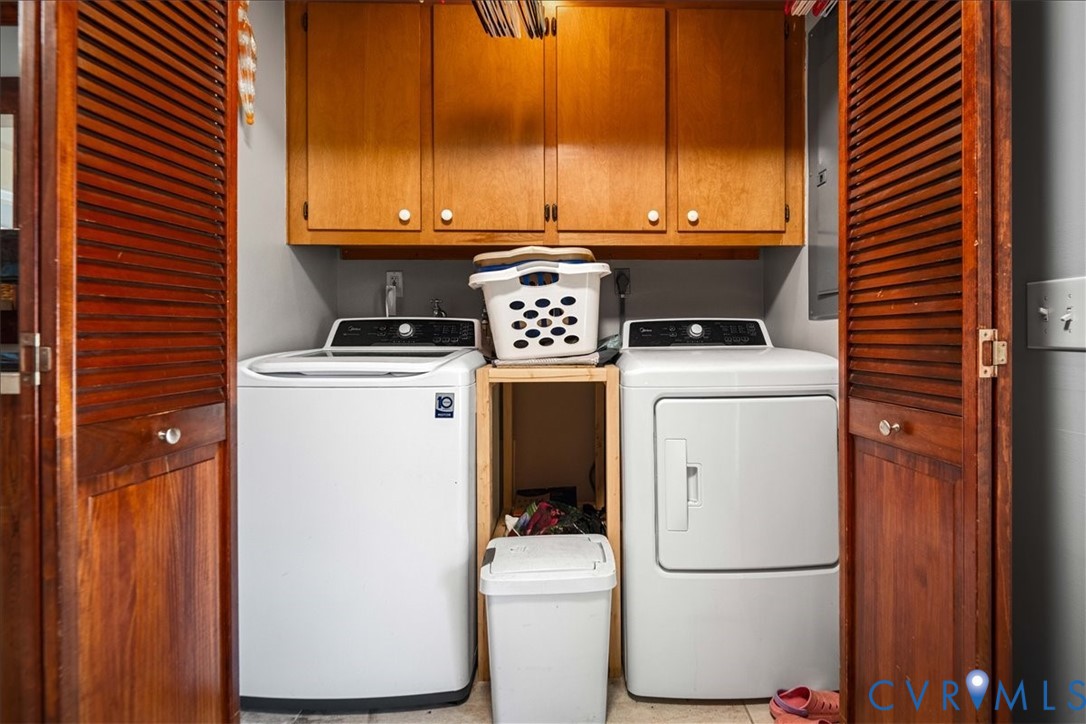
  • Laundry room Washer Hookup, Dryer Hookup
  • Flooring Ceramic Tile, Vinyl, Wood
  • Fireplace Gas, Masonry
  • APPLIANCES Dryer, Dishwasher, Electric Water Heater, Microwave, Refrigerator, Stove, Washer
  • other interior Features Bookcases, Built-in Features, Bedroom on Main Level, Bay Window, Ceiling Fan(s), Dining Area, Eat-in Kitchen, Fireplace, High Speed Internet, Bath in Primary Bedroom, Main Level Primary, Solid Surface Counters, Wired for Data, Walk-In Closet(s)

Area & Lot

  • Status Sold
  • Date Sold August 3, 2026
  • Living Area1,625 Sq.Ft.
  • Lot Area0.43 Acres
  • MLS® ID2613645
  • TypeResidential
  • YEAR BUILT1966
  • Architecture StylesRanch
  • Elementary SchoolMidway
  • Middle SchoolDinwiddie
  • High SchoolDinwiddie

Exterior

  • STORIES1
  • water SourceWell
  • PoolNone
  • parkingCarport, Driveway, Off Street, Paved
  • HEAT TYPEElectric, Heat Pump
  • AIR CONDITIONINGCentral Air, Electric
  • sewerSeptic Tank
  • other exterior FeaturesLighting, Storage, Shed, Paved Driveway

Financial

  • Sales Price$326,000
  • Real Estate Tax $2,076/yr
View Virtual Tour

Let’s Start a Conversation

Connect with a real estate professional who values trust, insight, and personal attention. Every step is guided by a deep understanding of what “home” truly means.

Follow Me on Instagram