Leave a Message

Thank you for your message. I will be in touch with you shortly.

6356 Springcrest Ln
6356 Springcrest Ln
6356 Springcrest Ln
6356 Springcrest Ln
6356 Springcrest Ln
6356 Springcrest Ln
6356 Springcrest Ln
6356 Springcrest Ln
6356 Springcrest Ln
6356 Springcrest Ln
6356 Springcrest Ln
6356 Springcrest Ln
6356 Springcrest Ln
6356 Springcrest Ln
6356 Springcrest Ln
6356 Springcrest Ln
6356 Springcrest Ln
6356 Springcrest Ln
6356 Springcrest Ln
6356 Springcrest Ln
6356 Springcrest Ln
6356 Springcrest Ln
6356 Springcrest Ln
6356 Springcrest Ln
6356 Springcrest Ln
6356 Springcrest Ln
6356 Springcrest Ln
6356 Springcrest Ln
6356 Springcrest Ln
6356 Springcrest Ln
6356 Springcrest Ln
6356 Springcrest Ln
6356 Springcrest Ln
6356 Springcrest Ln
6356 Springcrest Ln
6356 Springcrest Ln
6356 Springcrest Ln
6356 Springcrest Ln
6356 Springcrest Ln
6356 Springcrest Ln
6356 Springcrest Ln
6356 Springcrest Ln
6356 Springcrest Ln
SEE ALL PHOTOS
6356 Springcrest Ln
6356 Springcrest Ln
6356 Springcrest Ln
6356 Springcrest Ln
6356 Springcrest Ln
6356 Springcrest Ln
6356 Springcrest Ln
6356 Springcrest Ln
6356 Springcrest Ln
6356 Springcrest Ln
6356 Springcrest Ln
6356 Springcrest Ln
6356 Springcrest Ln
6356 Springcrest Ln
6356 Springcrest Ln
6356 Springcrest Ln
6356 Springcrest Ln
6356 Springcrest Ln
6356 Springcrest Ln
6356 Springcrest Ln
6356 Springcrest Ln
6356 Springcrest Ln
6356 Springcrest Ln
6356 Springcrest Ln
6356 Springcrest Ln
6356 Springcrest Ln
6356 Springcrest Ln
6356 Springcrest Ln
6356 Springcrest Ln
6356 Springcrest Ln
6356 Springcrest Ln
6356 Springcrest Ln
6356 Springcrest Ln
6356 Springcrest Ln
6356 Springcrest Ln
6356 Springcrest Ln
6356 Springcrest Ln
6356 Springcrest Ln
6356 Springcrest Ln
6356 Springcrest Ln
6356 Springcrest Ln
6356 Springcrest Ln
6356 Springcrest Ln
Sold

6356 Springcrest Ln

6356 Springcrest Ln, Henrico, VA 23231

$370,250
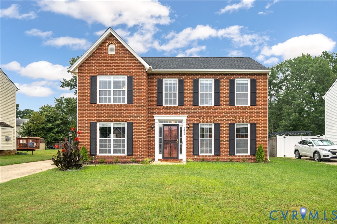
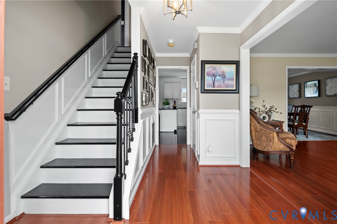
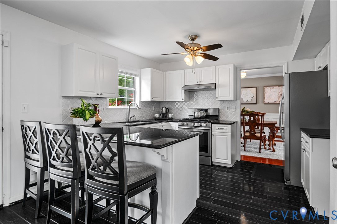
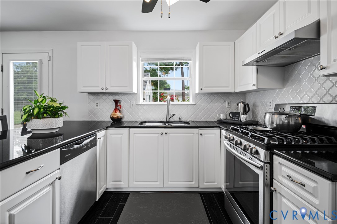
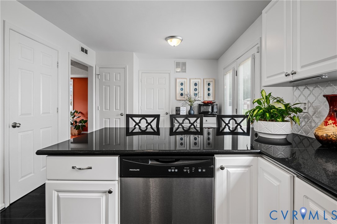
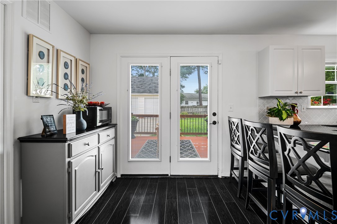
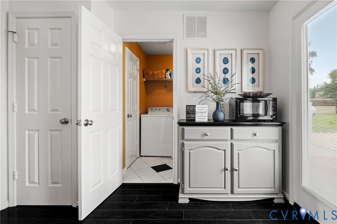
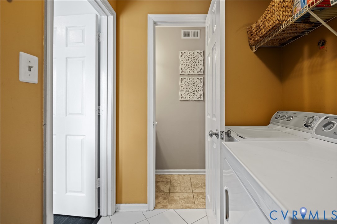
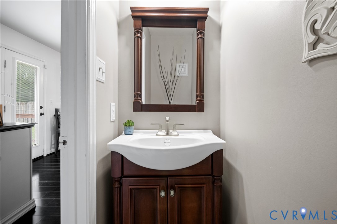
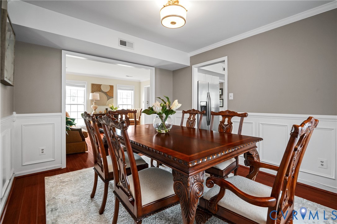
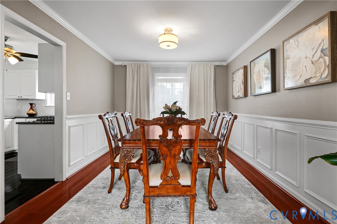
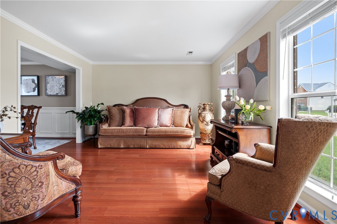
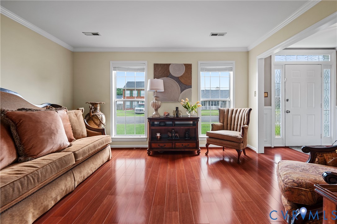
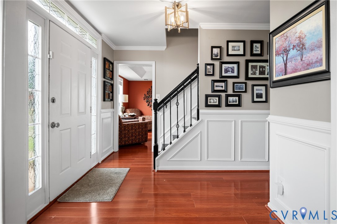
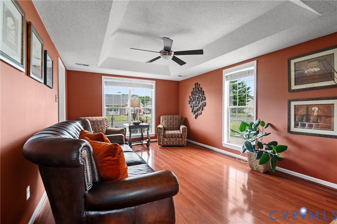
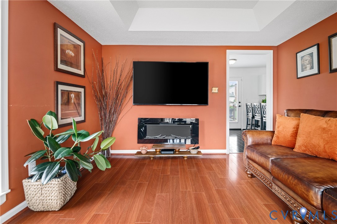
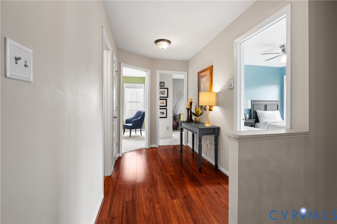
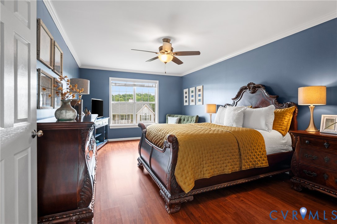
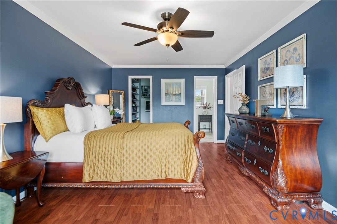
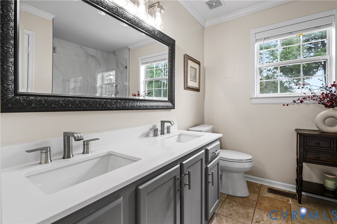
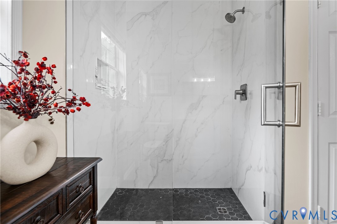
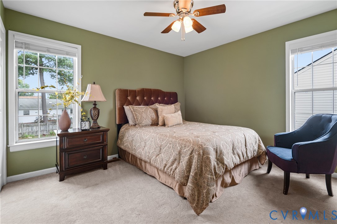
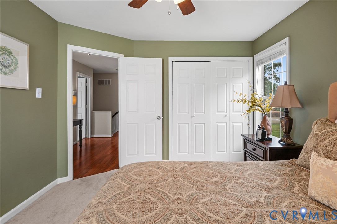
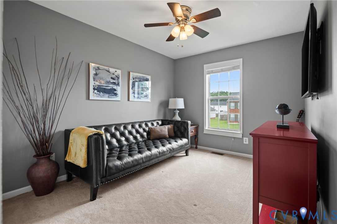
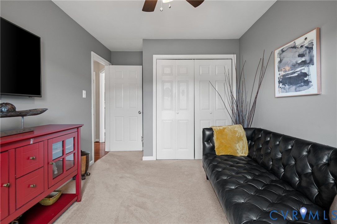
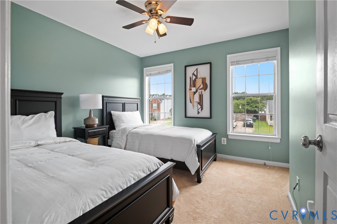
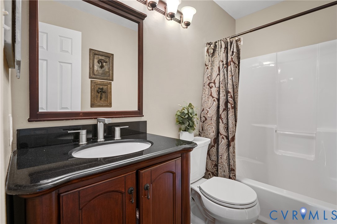
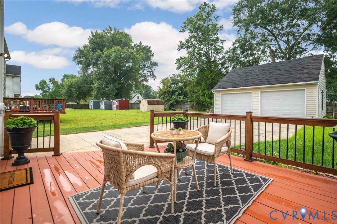
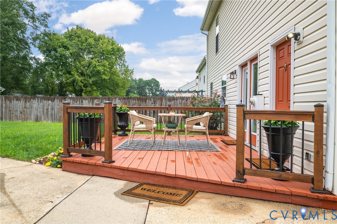
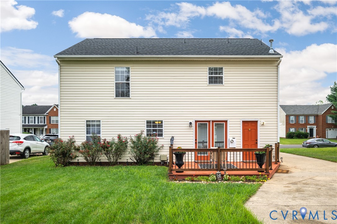
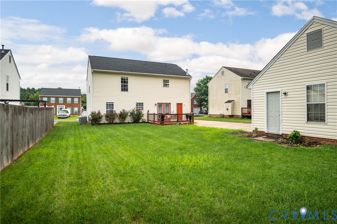
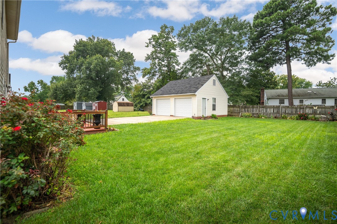
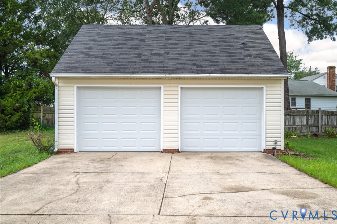
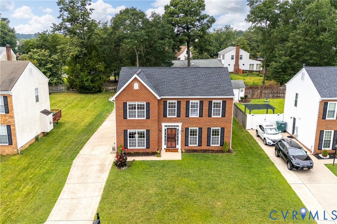
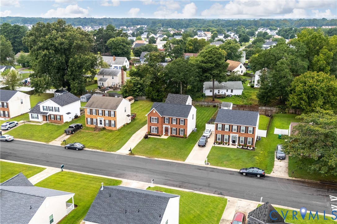
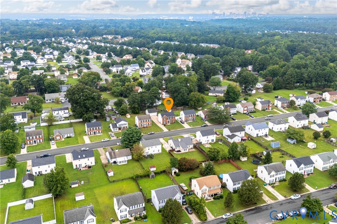
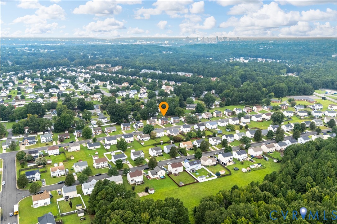
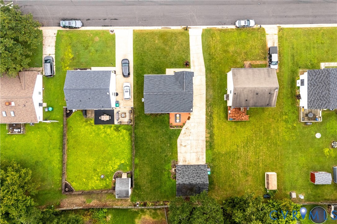
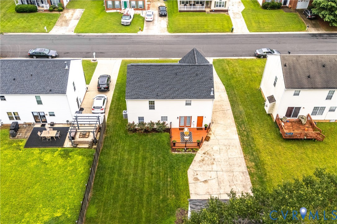
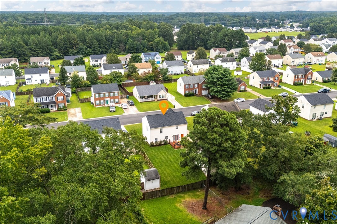
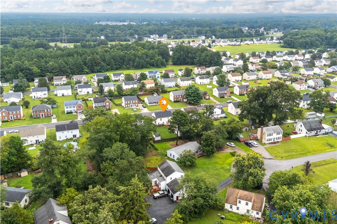
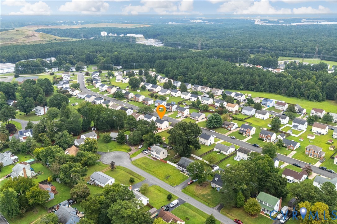
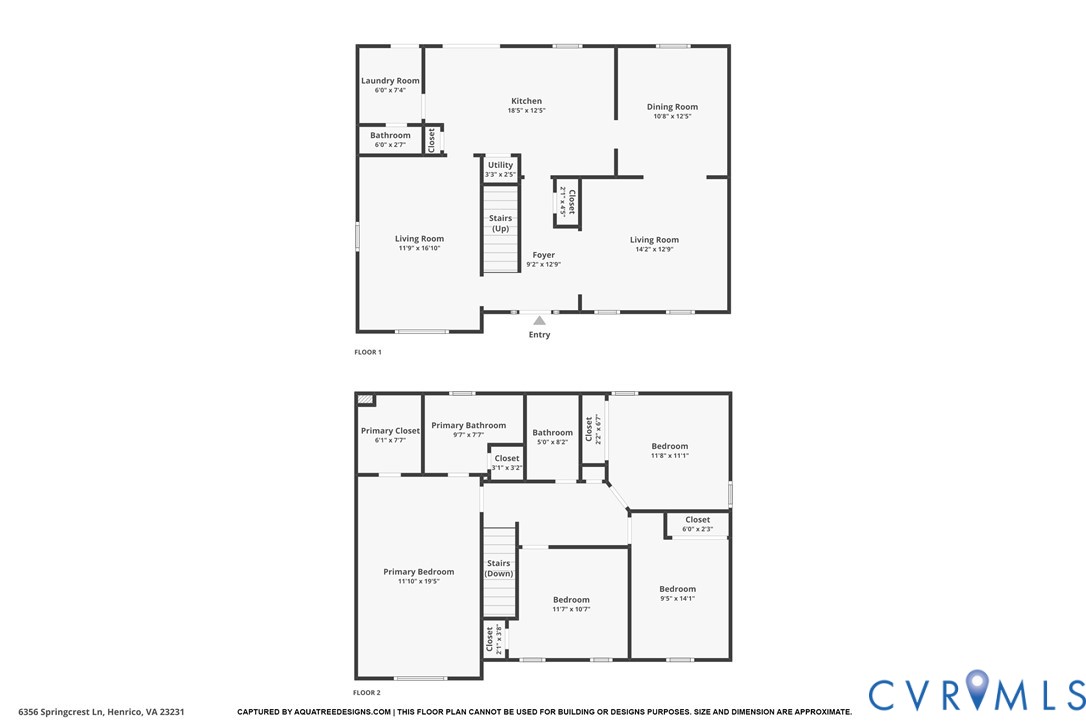
This inviting 4 bedroom, 2.5 bath Colonial blends classic appeal with all the modern updates you've been looking for. From the moment you step inside, the natural flow creates a sense of ease that carries throughout the home. The foyer greets you with wainscoting detail and a handy coat closet, setting the tone for the thoughtful finishes found in each room. The kitchen is designed to be the heart of the home, with generous counter space and an eat-in area that opens directly to the deck, making it an ideal setup for entertaining or enjoying meals that spill effortlessly outdoors. The formal dining room, accented with wood panel wainscoting and crown molding, creates an elegant setting for holidays and gatherings, while the adjoining living room provides a sunlit, versatile space to relax or host. Just steps away, the family room's tray ceiling and electric fireplace set the stage for cozy evenings, while a convenient laundry room with half bath keeps daily routines running smoothly. Upstairs, the primary suite offers a private retreat with crown molding, a custom walk-in closet, and a spa-like bath featuring a double vanity and newly renovated walk-in shower. Three additional bedrooms provide flexibility for guests, a home office, or hobbies, all supported by a full hall bath with double vanity and tile flooring. Outside, the two-car detached garage adds practicality and convenience (with new garage doors), while the recently updated deck and backyard extend your living space into the fresh air. The Roof and HVAC were both replaced within the last 5 years offering peace of mind and longevity. Surrounded by established neighborhoods and just a short drive to both city amenities and outdoor recreation, this location strikes the perfect balance of accessibility and character. Whether you're heading into Richmond or spending a weekend exploring nearby parks and trails, it's all within reach. Step inside and discover how seamlessly 6356 Springcrest Lane fits the way you live, schedule your tour today!

4
beds

3
baths

1,924 Sq.Ft. LIVING AREA

8,049.89 Sq.Ft. lot

Mary Soroka

Mary Soroka

Features & Amenities

Interior

  • total bedrooms4
  • Total bathrooms3
  • full bathrooms2
  • half bathroom1
  • Laundry room Washer Hookup, Dryer Hookup
  • Flooring Carpet, Laminate, Tile
  • Fireplace Electric
  • APPLIANCES Dryer, Dishwasher, Gas Cooking, Disposal, Gas Water Heater, Microwave, Oven, Refrigerator, Range Hood, Stove, Washer
  • other interior Features Tray Ceiling(s), Ceiling Fan(s), Dining Area, Double Vanity, Eat-in Kitchen, Granite Counters, Kitchen Island, Bath in Primary Bedroom, Pantry, Walk-In Closet(s)

Area & Lot

  • Status Sold
  • Date Sold October 10, 2025
  • Living Area1,924 Sq.Ft.
  • Lot Area8,049.89 Sq.Ft.
  • MLS® ID2522627
  • TypeResidential
  • YEAR BUILT1995
  • NeighborhoodHenrico
  • Architecture StylesColonial, Two Story
  • Elementary SchoolBaker
  • Middle SchoolRolfe
  • High SchoolVarina

Exterior

  • STORIES2
  • Garage Space2.0
  • water SourcePublic
  • PoolNone
  • roofComposition, Shingle
  • parkingDriveway, Detached, Garage, Garage Door Opener, Off Street, Paved, Two Spaces, Unfinished Garage
  • HEAT TYPEForced Air, Natural Gas
  • AIR CONDITIONINGElectric, Heat Pump
  • sewerPublic Sewer
  • security FeaturesSecurity System, Smoke Detector(s)
  • other exterior FeaturesPaved Driveway

Financial

  • Sales Price$370,250
  • Real Estate Tax $2,513/yr
  • HOA $100/yr
View Virtual Tour

Henrico

This area offers a vibrant blend of suburban charm and urban convenience.

Explore

Let’s Start a Conversation

Connect with a real estate professional who values trust, insight, and personal attention. Every step is guided by a deep understanding of what “home” truly means.

Follow Me on Instagram