Leave a Message

Thank you for your message. I will be in touch with you shortly.

6600 Fernwood St
6600 Fernwood St
6600 Fernwood St
6600 Fernwood St
6600 Fernwood St
6600 Fernwood St
6600 Fernwood St
6600 Fernwood St
6600 Fernwood St
6600 Fernwood St
6600 Fernwood St
6600 Fernwood St
6600 Fernwood St
6600 Fernwood St
6600 Fernwood St
6600 Fernwood St
6600 Fernwood St
6600 Fernwood St
6600 Fernwood St
6600 Fernwood St
6600 Fernwood St
6600 Fernwood St
6600 Fernwood St
6600 Fernwood St
6600 Fernwood St
6600 Fernwood St
6600 Fernwood St
6600 Fernwood St
6600 Fernwood St
6600 Fernwood St
6600 Fernwood St
6600 Fernwood St
6600 Fernwood St
6600 Fernwood St
6600 Fernwood St
6600 Fernwood St
6600 Fernwood St
6600 Fernwood St
6600 Fernwood St
6600 Fernwood St
6600 Fernwood St
6600 Fernwood St
6600 Fernwood St
6600 Fernwood St
6600 Fernwood St
6600 Fernwood St
6600 Fernwood St
SEE ALL PHOTOS
6600 Fernwood St
6600 Fernwood St
6600 Fernwood St
6600 Fernwood St
6600 Fernwood St
6600 Fernwood St
6600 Fernwood St
6600 Fernwood St
6600 Fernwood St
6600 Fernwood St
6600 Fernwood St
6600 Fernwood St
6600 Fernwood St
6600 Fernwood St
6600 Fernwood St
6600 Fernwood St
6600 Fernwood St
6600 Fernwood St
6600 Fernwood St
6600 Fernwood St
6600 Fernwood St
6600 Fernwood St
6600 Fernwood St
6600 Fernwood St
6600 Fernwood St
6600 Fernwood St
6600 Fernwood St
6600 Fernwood St
6600 Fernwood St
6600 Fernwood St
6600 Fernwood St
6600 Fernwood St
6600 Fernwood St
6600 Fernwood St
6600 Fernwood St
6600 Fernwood St
6600 Fernwood St
6600 Fernwood St
6600 Fernwood St
6600 Fernwood St
6600 Fernwood St
6600 Fernwood St
6600 Fernwood St
6600 Fernwood St
6600 Fernwood St
6600 Fernwood St
6600 Fernwood St
Sold

6600 Fernwood St

6600 Fernwood St, Henrico, VA 23228

$390,000
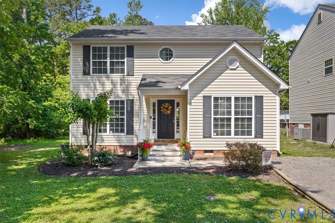
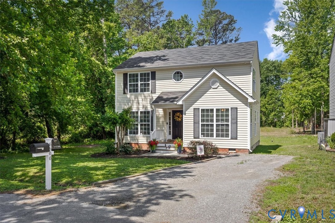
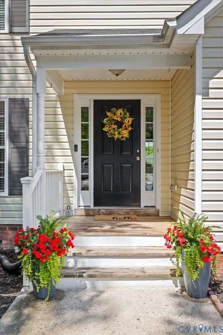
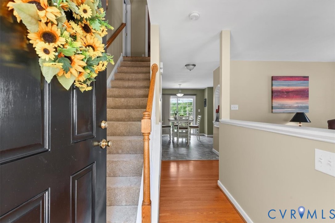
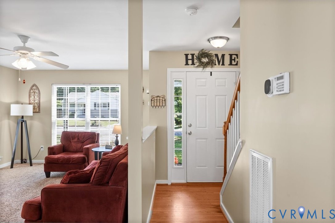
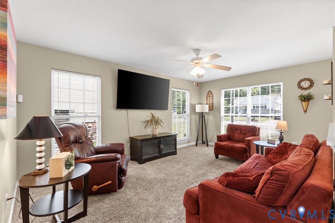
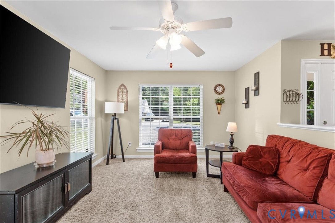
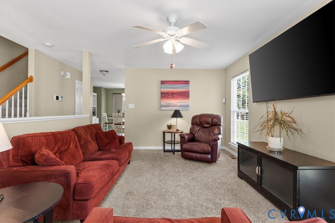
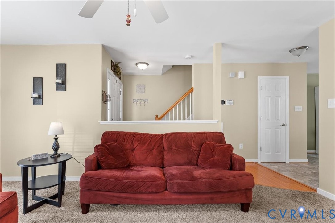
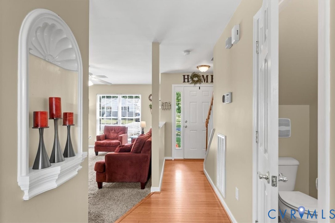
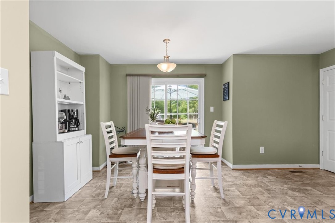
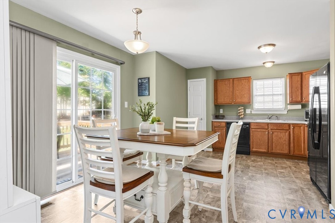
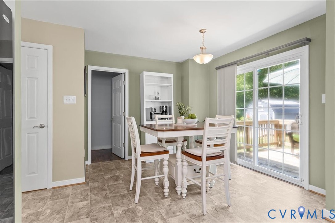
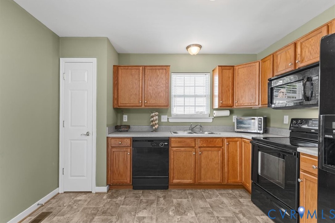
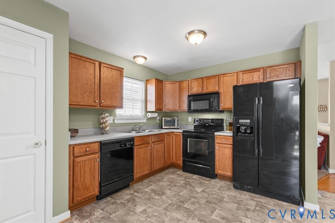
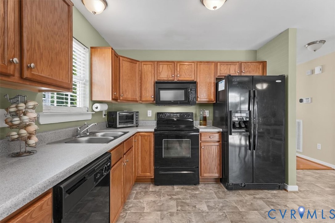
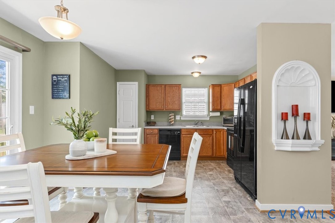
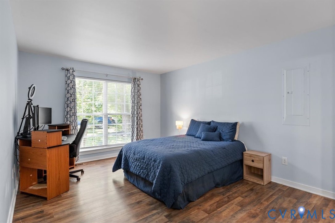
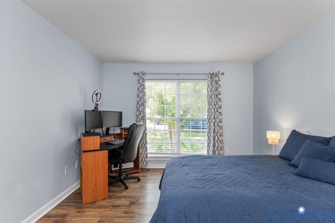
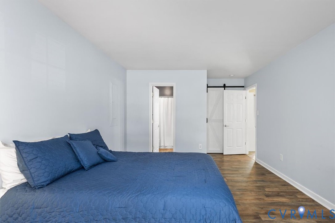
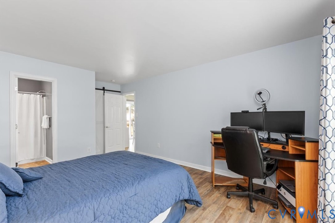
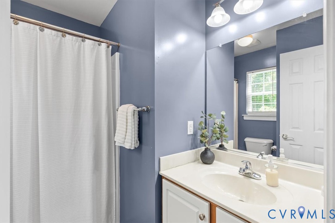
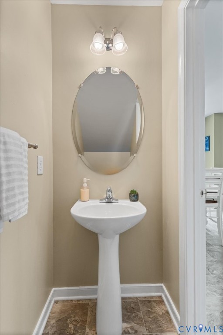
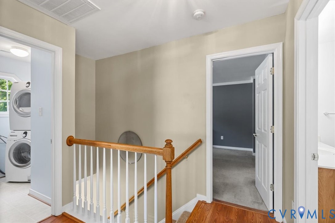
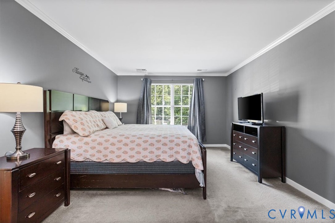
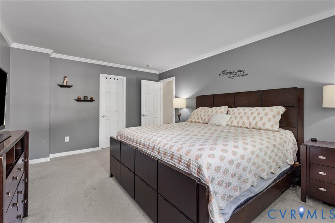
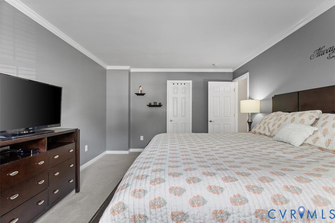
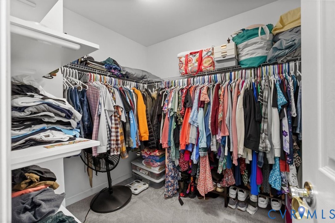
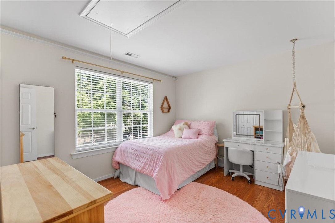
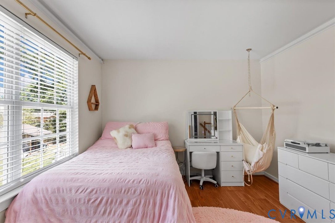
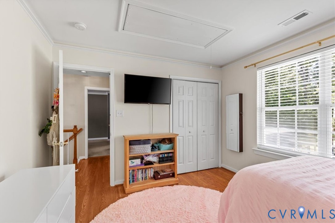
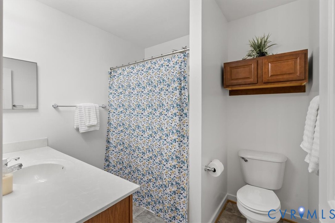
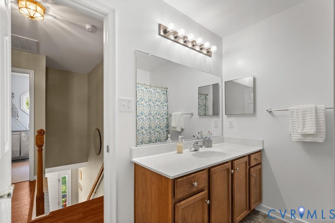
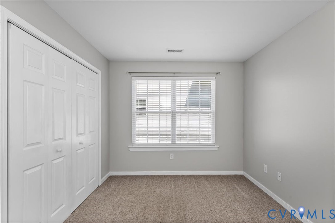
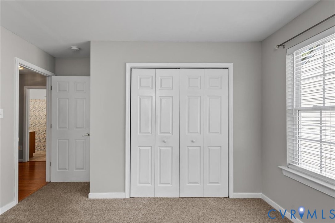
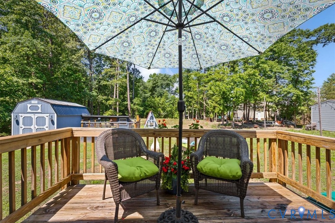
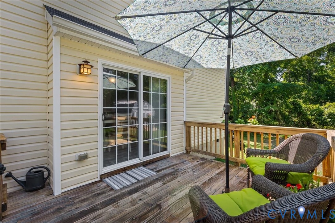
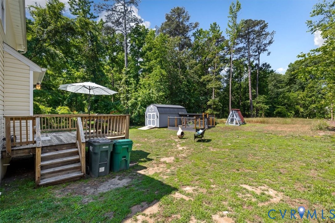
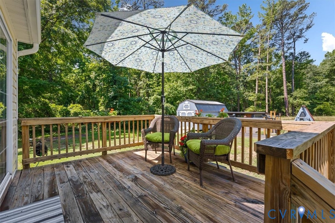
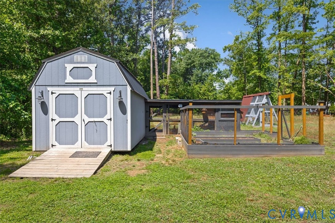
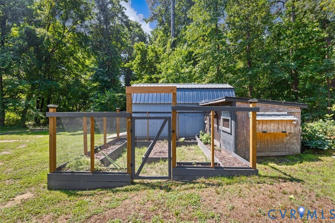
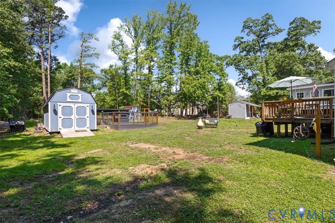
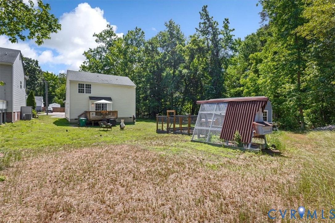
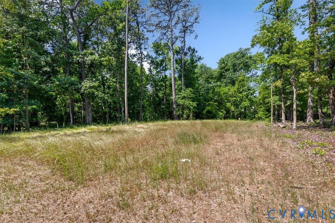
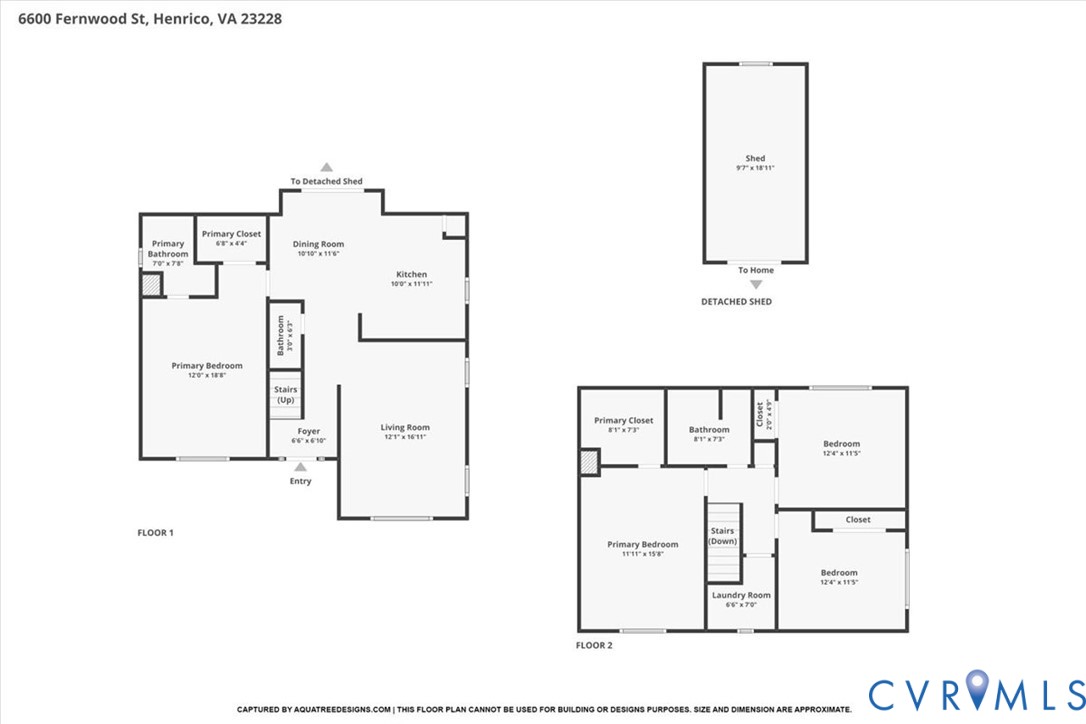
Welcome home to this charming 4 bedroom, 2.5 bath home in the highly sought after Lakeside area - where neighborhood charm meets unbeatable convenience! From the moment you arrive, the cheerful front door, fresh landscaping, and inviting covered porch set the tone for what's inside. Step through the front door onto beautiful hardwood floors and into a bright, open living room filled with natural light from multiple windows. The kitchen and dining area are the heart of the home, featuring warm wood cabinetry, brand-new vinyl flooring, and a sunny dining space with a slider that opens directly to the back deck. Whether it's morning coffee or summer entertaining, that indoor-outdoor connection is great for entertaining. This home features 2 primary bedrooms which is a rare and wonderful find. The first-floor primary suite is spacious, private, and complete with a walk-in closet and en-suite bath. Upstairs, a second oversized primary bedroom with its own large walk-in closet offers incredible flexibility for guests or multi-generational living. Two additional bedrooms and a full hall bath round out the upper level. Out back, the deck overlooks a gorgeous, tree lined yard that feels like your own private retreat -- complete with a large storage shed, raised garden beds, and a chicken coop for the homesteader at heart. Being at the end of a quiet street just adds to the serenity. The wooded area to the left is protected and won't be developed! And the location doesn't get any better. Quick access to all major interstates makes this one of the most convenient areas in town. Willow Lawn shopping and dining, Richmond City, and all the amenities of the West End and Short Pump are just minutes away. Whether you're commuting, dining out, or running errands, everything you need is right around the corner.

4
beds

3
baths

1,634 Sq.Ft. LIVING AREA

8,720.71 Sq.Ft. lot

Mary Soroka

Mary Soroka

Features & Amenities

Interior

  • total bedrooms4
  • Total bathrooms3
  • full bathrooms2
  • half bathroom1
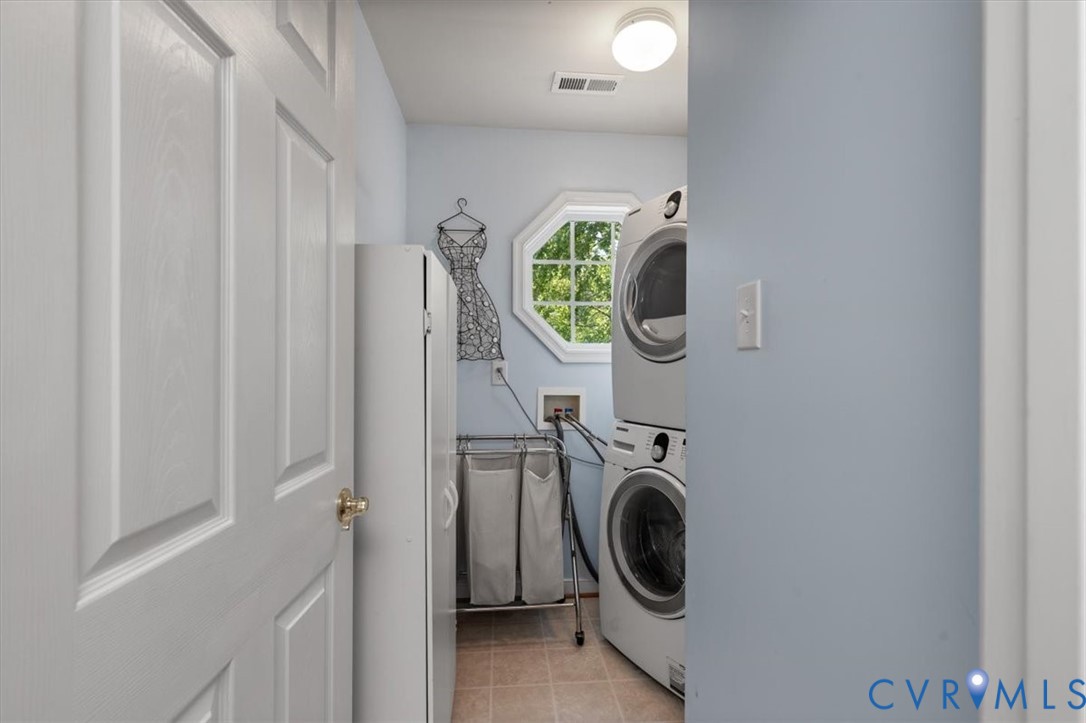
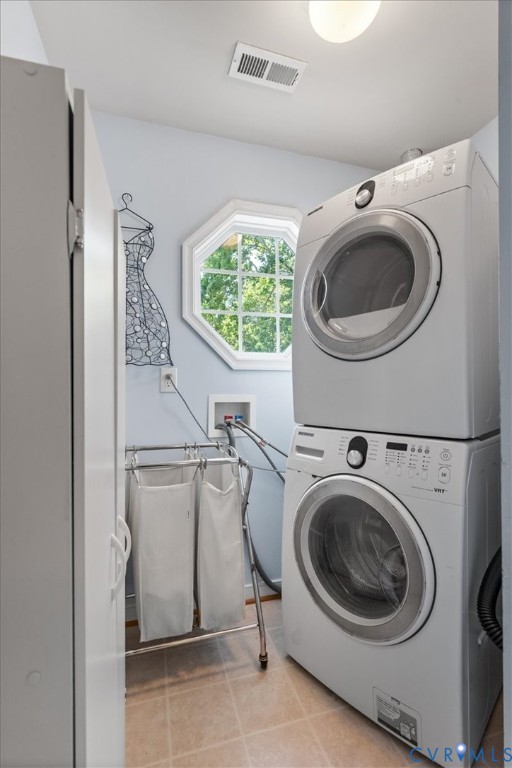
  • Laundry room Washer Hookup, Dryer Hookup
  • Flooring Laminate, Partially Carpeted, Vinyl, Wood
  • APPLIANCES Dryer, Dishwasher, Electric Cooking, Electric Water Heater, Microwave, Smooth Cooktop, Stove, Washer
  • other interior Features Bedroom on Main Level, Ceiling Fan(s), Dining Area, Eat-in Kitchen, En Suite Bathroom, Full Bath on Main Level, Laminate Counters, Main Level Primary, Walk-In Closet(s)

Area & Lot

  • Status Sold
  • Date Sold September 3, 2026
  • Living Area1,634 Sq.Ft.
  • Lot Area8,720.71 Sq.Ft.
  • MLS® ID2614567
  • TypeResidential
  • YEAR BUILT2010
  • NeighborhoodHenrico
  • Architecture StylesTwo Story, Transitional
  • Elementary SchoolJohnson
  • Middle SchoolBrookland
  • High SchoolTucker

Exterior

  • STORIES2
  • water SourcePublic
  • PoolNone
  • roofAsphalt, Shingle
  • parkingOff Street
  • HEAT TYPEElectric, Heat Pump
  • AIR CONDITIONINGCentral Air, Electric
  • sewerPublic Sewer
  • other exterior FeaturesDeck, Out Building(s), Porch

Financial

  • Sales Price$390,000
  • Real Estate Tax $2,653/yr
View Virtual Tour

Henrico

This area offers a vibrant blend of suburban charm and urban convenience.

Explore

Let’s Start a Conversation

Connect with a real estate professional who values trust, insight, and personal attention. Every step is guided by a deep understanding of what “home” truly means.

Follow Me on Instagram