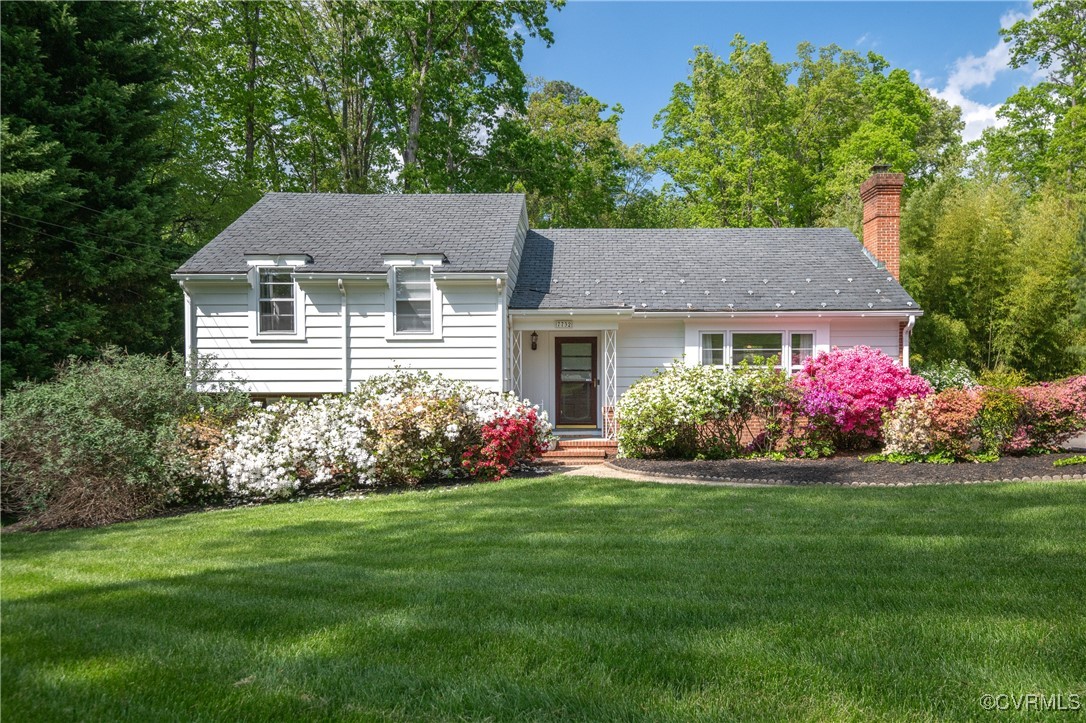
Welcome to 7732 Marilea Rd--a beautifully maintained 4 bedroom, 3 bathroom home brimming with charm and all the modern updates you could want. Gorgeous curb appeal and lush landscaping greet you as you arrive. Inside, the main level showcases gleaming hardwood floors, a sun-filled living room with a picture window and wood-burning fireplace, and spacious dining area that opens to the stunning kitchen. Remodeled in 2021, the kitchen features quartz countertops, a wall oven, tile backsplash, abundant cabinetry, and barstool seating--perfect for entertaining. Downstairs, the first level offers a spacious family room with built-ins, a second fireplace, and a full bath for added convenience. The sunroom, wrapped in sliding windows, invites year-round enjoyment and overlooks the vibrant backyard. Upstairs, you'll find three bedrooms including the primary suite with a beautifully updated private ensuite featuring a tiled step-in shower. Two additional bedrooms share a remodeled hall bath with a tub/shower combo. The 4th bedroom is located on the top floor providing a flexible space ideal for a game room, home office, or guest suite. The backyard is a true retreat with blooming azaleas, a large deck and stunning paver patio/firepit area, a detached 2-car garage, and a storage shed. Additional upgrades include 2021 renovations to the kitchen and all bathrooms, HVAC replacement in 2021, fresh exterior paint in 2025, and a well-maintained slate roof, ensuring peace of mind for years to come. Ideally located just down the street from Southampton Recreation Association with pools, tennis courts, and a playground--and just minutes to the James River at Pony Pasture for scenic walks, kayaking, and biking. Enjoy the convenience of nearby shops, restaurants, and easy access to major highways in one of Richmond's most desirable neighborhoods. Come see all this stunning home has to offer and schedule your tour today!!