Leave a Message

Thank you for your message. I will be in touch with you shortly.

7926 Capistrano Dr
7926 Capistrano Dr
7926 Capistrano Dr
7926 Capistrano Dr
7926 Capistrano Dr
7926 Capistrano Dr
7926 Capistrano Dr
7926 Capistrano Dr
7926 Capistrano Dr
7926 Capistrano Dr
7926 Capistrano Dr
7926 Capistrano Dr
7926 Capistrano Dr
7926 Capistrano Dr
7926 Capistrano Dr
7926 Capistrano Dr
7926 Capistrano Dr
7926 Capistrano Dr
7926 Capistrano Dr
7926 Capistrano Dr
7926 Capistrano Dr
7926 Capistrano Dr
7926 Capistrano Dr
7926 Capistrano Dr
7926 Capistrano Dr
7926 Capistrano Dr
7926 Capistrano Dr
7926 Capistrano Dr
7926 Capistrano Dr
7926 Capistrano Dr
7926 Capistrano Dr
7926 Capistrano Dr
7926 Capistrano Dr
7926 Capistrano Dr
7926 Capistrano Dr
7926 Capistrano Dr
7926 Capistrano Dr
7926 Capistrano Dr
7926 Capistrano Dr
SEE ALL PHOTOS
7926 Capistrano Dr
7926 Capistrano Dr
7926 Capistrano Dr
7926 Capistrano Dr
7926 Capistrano Dr
7926 Capistrano Dr
7926 Capistrano Dr
7926 Capistrano Dr
7926 Capistrano Dr
7926 Capistrano Dr
7926 Capistrano Dr
7926 Capistrano Dr
7926 Capistrano Dr
7926 Capistrano Dr
7926 Capistrano Dr
7926 Capistrano Dr
7926 Capistrano Dr
7926 Capistrano Dr
7926 Capistrano Dr
7926 Capistrano Dr
7926 Capistrano Dr
7926 Capistrano Dr
7926 Capistrano Dr
7926 Capistrano Dr
7926 Capistrano Dr
7926 Capistrano Dr
7926 Capistrano Dr
7926 Capistrano Dr
7926 Capistrano Dr
7926 Capistrano Dr
7926 Capistrano Dr
7926 Capistrano Dr
7926 Capistrano Dr
7926 Capistrano Dr
7926 Capistrano Dr
7926 Capistrano Dr
7926 Capistrano Dr
7926 Capistrano Dr
7926 Capistrano Dr
Sold

7926 Capistrano Dr

7926 Capistrano Dr, Richmond, VA 23227

$400,000
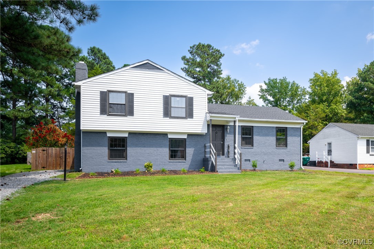
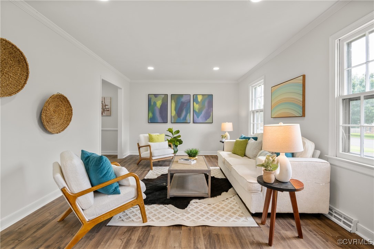
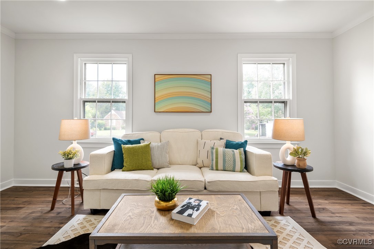
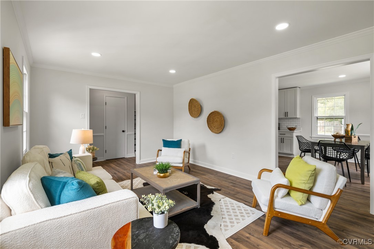
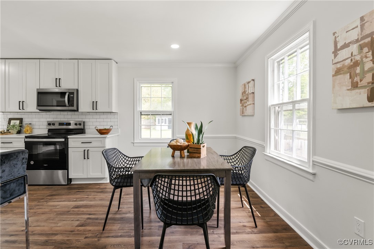
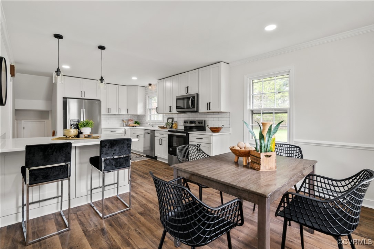
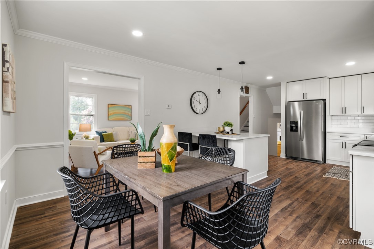
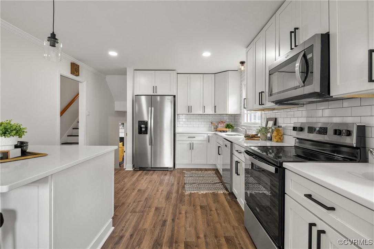
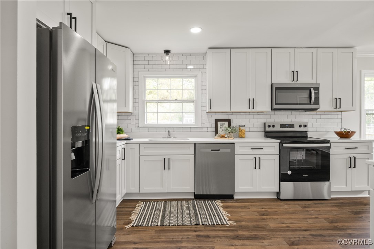
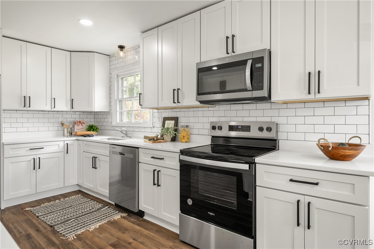
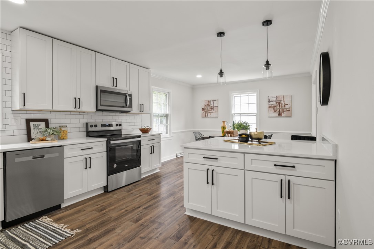
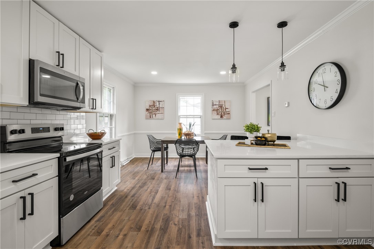
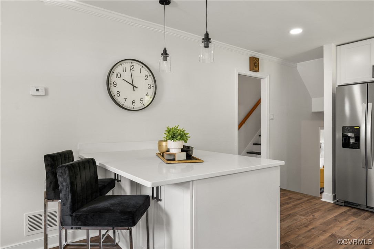
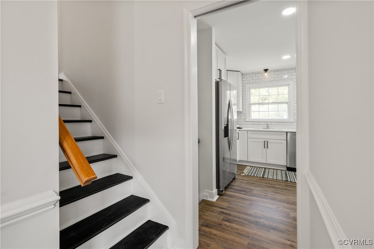
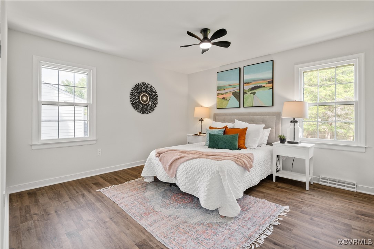
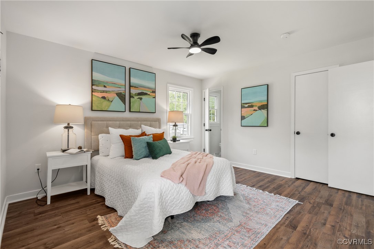
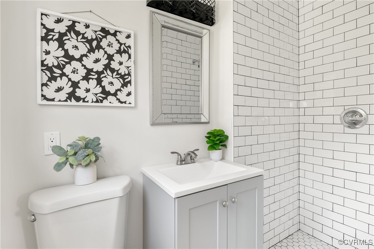
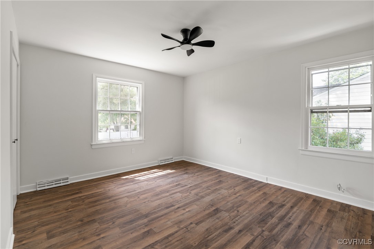
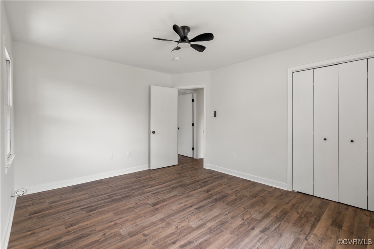
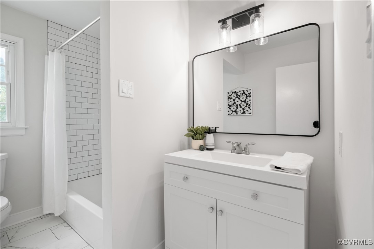
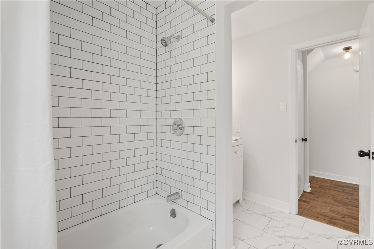
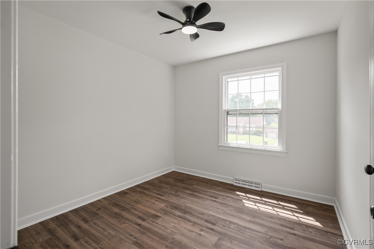
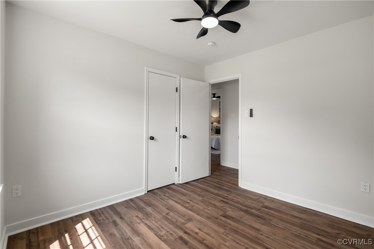
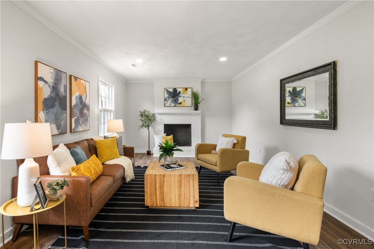
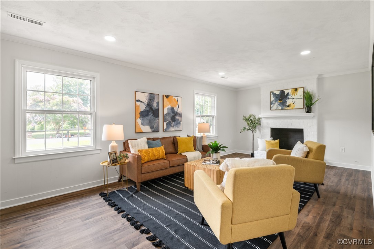
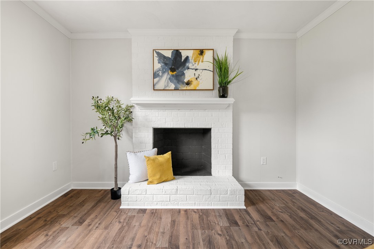
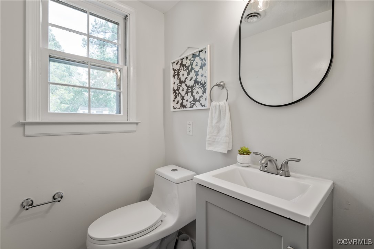
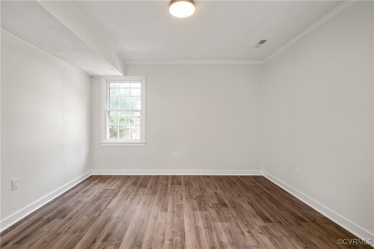
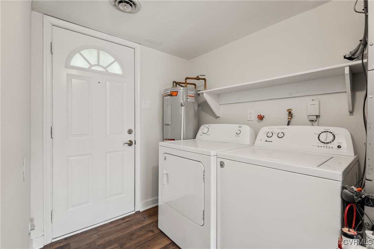
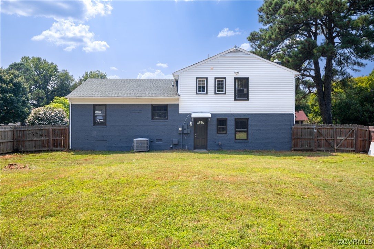
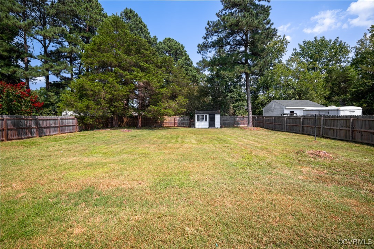
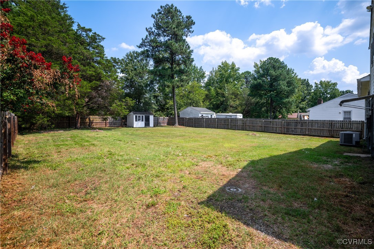
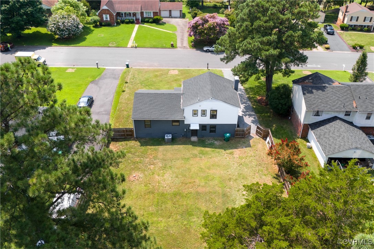
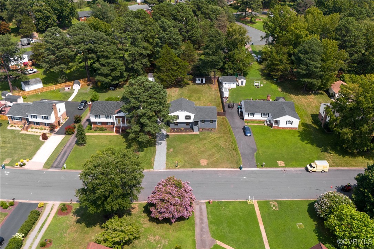
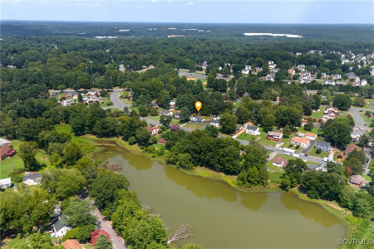
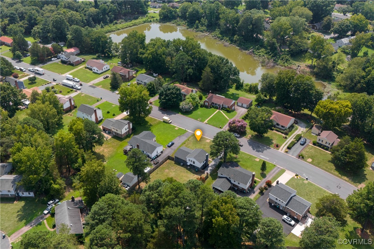
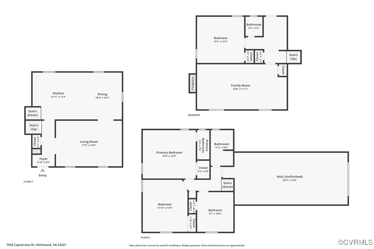
Welcome to this stunning fully renovated home, boasting 4 bedrooms and 2.5 bathrooms. This beautifully updated residence features new luxury vinyl flooring throughout, offering a sleek and modern look. The entrance and spacious living room is adorned with elegant crown molding, creating a sophisticated and inviting space. The kitchen is a true showstopper, having undergone a complete transformation. It now showcases gorgeous quartz countertops, new cabinetry, a stylish subway tile backsplash, and stainless steel appliances. The adjacent dining room is open to the kitchen and features charming chair rail and crown molding details, perfect for hosting gatherings. Upstairs, the primary suite offers a stunning private ensuite bathroom that includes a tiled shower. Two additional guest bedrooms share a well-appointed full hall bathroom, ensuring comfort and convenience for family and guests. The lower level of this home is equally impressive. Here you will find the fourth bedroom, which can easily serve as a quiet home office or a versatile home gym. The large family room on this level is highlighted by a cozy wood-burning fireplace, making it an ideal space for relaxation and entertainment. A convenient half bath and a laundry area are also located on this level, with direct access to the backyard, offering ample space for any outdoor activities. It is fully fenced for privacy and it features a detached shed for all your storage needs. Located near major highways, this home offers easy access to downtown Richmond's bustling amenities, museums, the serene beauty of Ginter Gardens, the recreational opportunities of Three Lakes Park & Nature Center, and beyond--making it a hub for exploring everything the city has to offer. Don't miss the opportunity to make this exquisite home your own. With its modern updates, thoughtful design, and ample space, it is the perfect place to create lasting memories. Schedule your tour today!

4
beds

3
baths

2,525 Sq.Ft. LIVING AREA

0.33 Acres lot

Mary Soroka

Mary Soroka

Features & Amenities

Interior

  • total bedrooms4
  • Total bathrooms3
  • full bathrooms2
  • half bathroom1
  • Laundry room Washer Hookup, Dryer Hookup
  • Flooring Tile, Vinyl
  • Fireplace Wood Burning
  • APPLIANCES Dryer, Dishwasher, Electric Cooking, Electric Water Heater, Disposal, Washer
  • other interior Features Ceiling Fan(s), Dining Area, Separate/Formal Dining Room, Eat-in Kitchen, Fireplace, Granite Counters, Bath in Primary Bedroom, Recessed Lighting

Area & Lot

  • Status Sold
  • Date Sold August 30, 2024
  • Living Area2,525 Sq.Ft.
  • Lot Area0.33 Acres
  • MLS® ID2419416
  • TypeResidential
  • YEAR BUILT1980
  • NeighborhoodHenrico
  • Architecture StylesTri-Level
  • Elementary SchoolChamberlayne
  • Middle SchoolDouglas Wilder
  • High SchoolHenrico

Exterior

  • STORIES3
  • water SourcePublic
  • PoolNone
  • roofComposition, Shingle
  • parkingDriveway, Off Street, Unpaved
  • HEAT TYPEElectric, Forced Air, Heat Pump
  • AIR CONDITIONINGElectric, Heat Pump
  • sewerPublic Sewer
  • security FeaturesSmoke Detector(s)
  • other exterior FeaturesStorage, Shed, Unpaved Driveway

Financial

  • Sales Price$400,000
  • Real Estate Tax $2,053/yr
View Virtual Tour

Henrico

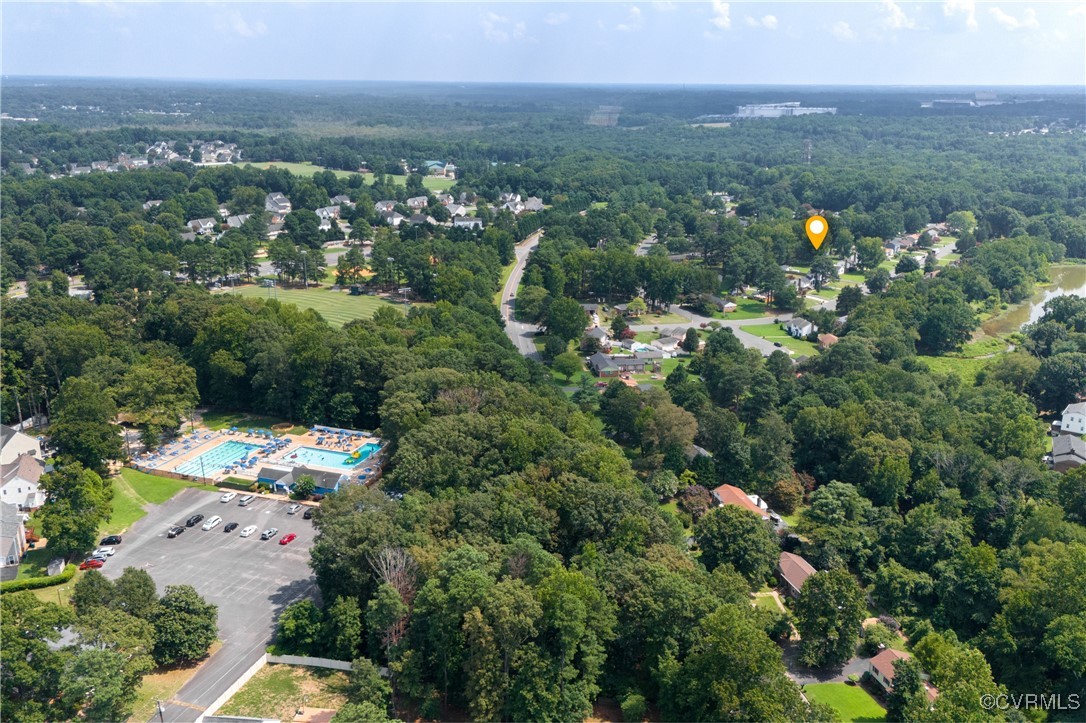
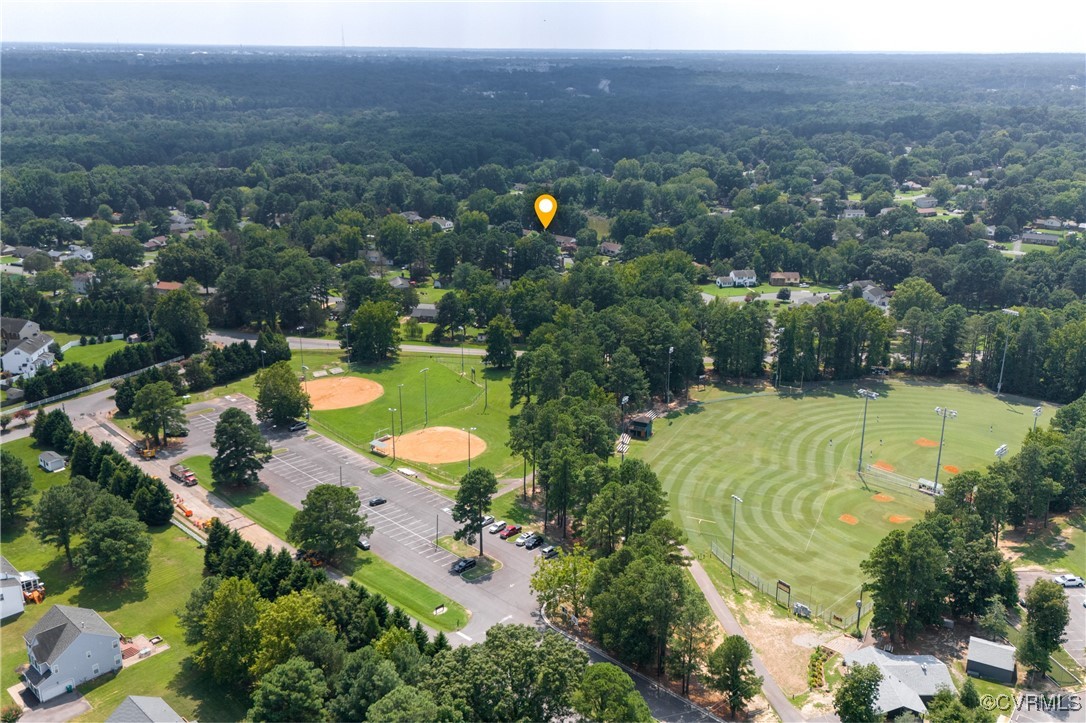
This area offers a vibrant blend of suburban charm and urban convenience.

Explore

Let’s Start a Conversation

Connect with a real estate professional who values trust, insight, and personal attention. Every step is guided by a deep understanding of what “home” truly means.

Follow Me on Instagram