Leave a Message

Thank you for your message. I will be in touch with you shortly.

807 Sun Valley Way
Sold

807 Sun Valley Way

807 Sun Valley Way, North Chesterfield, VA 23236

$430,000
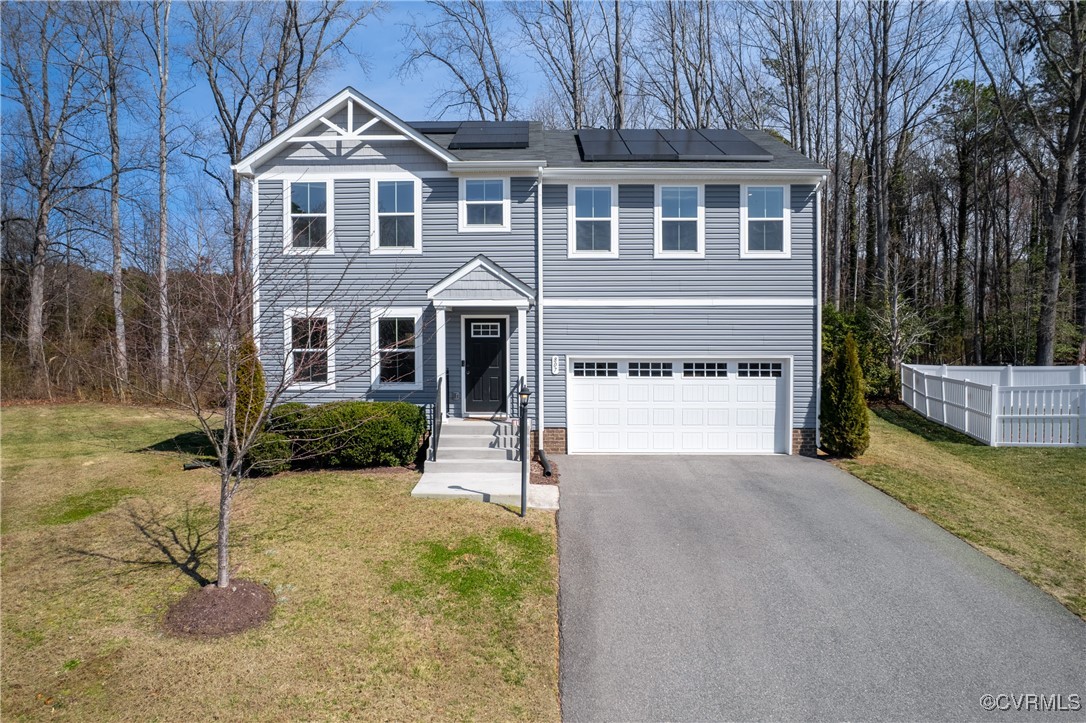
Welcome to 807 Sun Valley Way, a beautiful 4 bedroom, 2.5 bathroom home nestled on a quiet cul-de-sac. Designed for modern living, the open concept main level offers a seamless flow between the living, dining, and kitchen areas. The chef's kitchen is equipped with abundant cabinet and counter space, an island, and gleaming stainless steel appliances. The dining area leads directly to the back deck, making indoor/outdoor entertaining effortless. Down the hall, you'll find a half bath and a private home office--perfect for remote work. Upstairs, the spacious primary bedroom boasts a huge walk-in closet and an ensuite bath with dual vanities and a walk-in shower. Three nicely sized guest bedrooms, a full hall bathroom, and a convenient laundry room, complete the second level. You will love relaxing or entertaining on the spacious newer (2023) back deck overlooking the private backyard. As an added bonus, the home comes complete with all appliances and a Ring security system for peace of mind. Additional highlights include fresh paint throughout, new carpet downstairs, a 2-car garage and an attic for extra storage, plus solar panels for enhanced energy efficiency and cost savings. Located in a desirable area, this home offers easy access to major highways for a smooth commute and is conveniently located a short drive from Hull Street Road, Chesterfield Towne Center, and Westchester Commons. Enjoy proximity to outdoor recreation with numerous parks nearby, such as Rockwood Park and Pocahontas State Park, offering hiking trails, sports facilities, and picnic areas! This home is the perfect blend of functionality and convenience. Come see all this home has to offer and schedule your tour today!

4
beds

3
baths

1,920 Sq.Ft. LIVING AREA

0.28 Acres lot

Mary Soroka

Mary Soroka

Features & Amenities

Interior

  • total bedrooms4
  • Total bathrooms3
  • full bathrooms2
  • half bathroom1
  • Laundry room Washer Hookup, Dryer Hookup
  • Flooring Carpet, Vinyl
  • APPLIANCES Dryer, Dishwasher, Electric Cooking, Electric Water Heater, Disposal, Microwave, Oven, Refrigerator, Smooth Cooktop, Stove, Water Softener, Washer
  • other interior Features Breakfast Area, Ceiling Fan(s), Dining Area, Double Vanity, Eat-in Kitchen, Kitchen Island, Laminate Counters, Bath in Primary Bedroom, Pantry, Recessed Lighting, Walk-In Closet(s)

Area & Lot

  • Status Sold
  • Date Sold November 5, 2025
  • Living Area1,920 Sq.Ft.
  • Lot Area0.28 Acres
  • MLS® ID2502360
  • TypeResidential
  • YEAR BUILT2020
  • NeighborhoodRichmond
  • Architecture StylesTwo Story
  • Elementary SchoolReams
  • Middle SchoolProvidence
  • High SchoolMonacan

Exterior

  • STORIES2
  • Garage Space2.0
  • water SourcePublic
  • PoolNone
  • roofComposition, Shingle
  • lot featuresCul-De-Sac
  • parkingAttached, Direct Access, Driveway, Garage, Garage Door Opener, Paved
  • HEAT TYPEElectric, Heat Pump, Solar
  • AIR CONDITIONINGElectric, Heat Pump
  • sewerPublic Sewer
  • HOA AmenitiesLandscaping, Management
  • security FeaturesSmoke Detector(s)
  • Green featuresSolar
  • other exterior FeaturesDeck, Porch, Paved Driveway

Financial

  • Sales Price$430,000
  • Real Estate Tax $3,610/yr
  • HOA $87/mo
View Virtual Tour

Richmond

Featuring a rich cultural scene, historic architecture, and diverse dining options.

Explore

Let’s Start a Conversation

Connect with a real estate professional who values trust, insight, and personal attention. Every step is guided by a deep understanding of what “home” truly means.

Follow Me on Instagram