Leave a Message

Thank you for your message. I will be in touch with you shortly.

8412 Shannon Green Ct
SEE ALL PHOTOS
8412 Shannon Green Ct
Sold

8412 Shannon Green Ct

8412 Shannon Green Ct, Henrico, VA 23228

$258,000
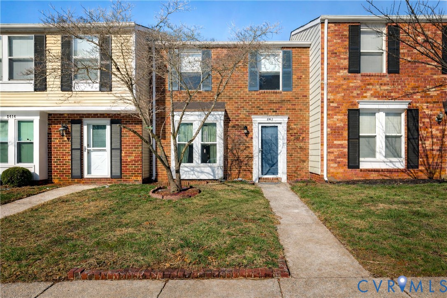
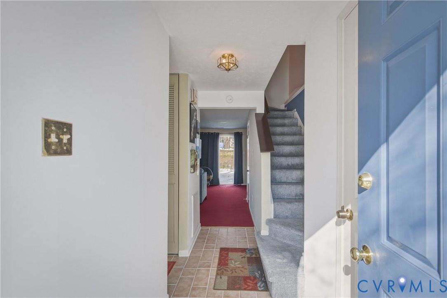
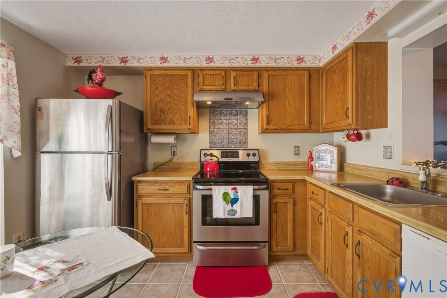
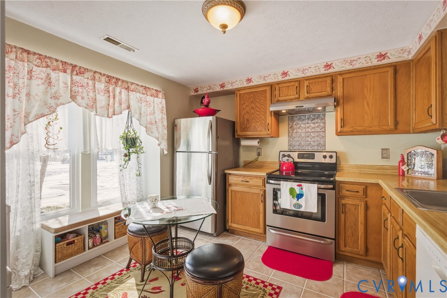
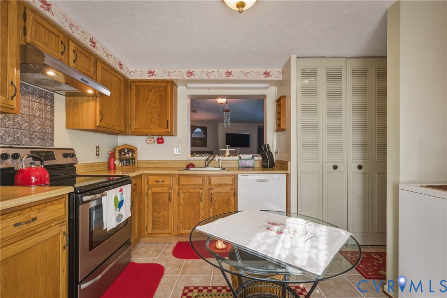
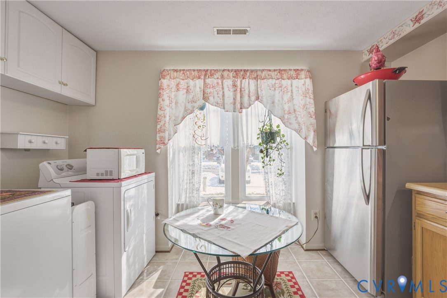
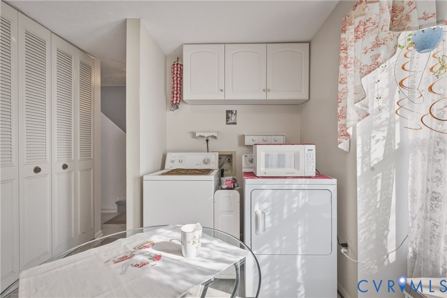
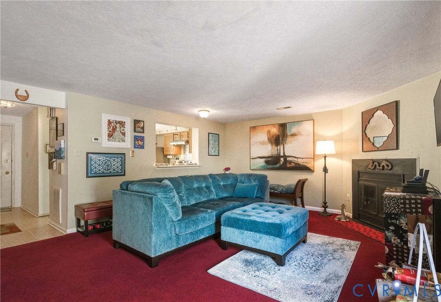
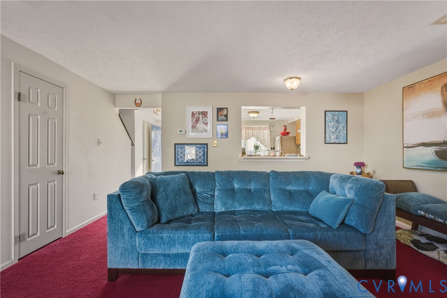
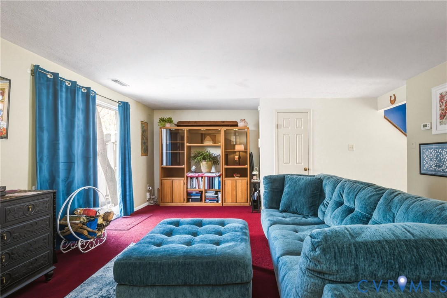
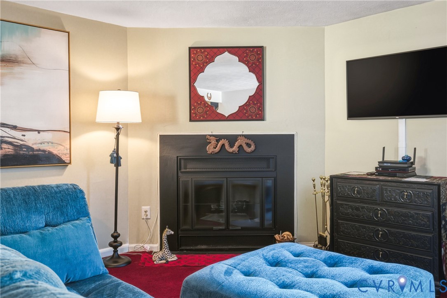
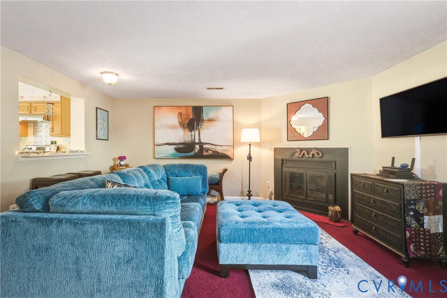
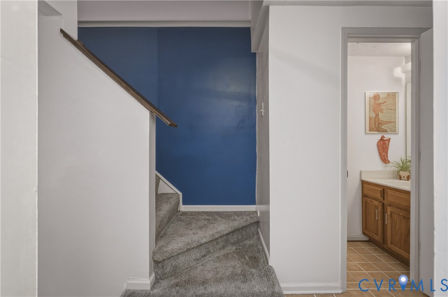
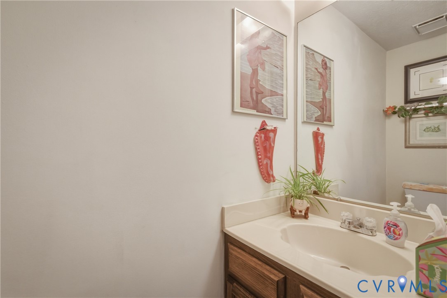
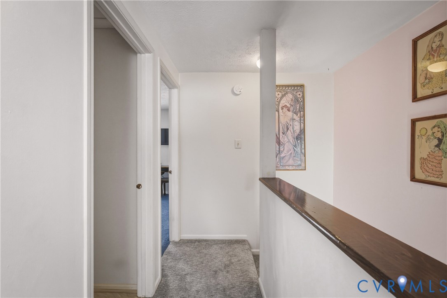
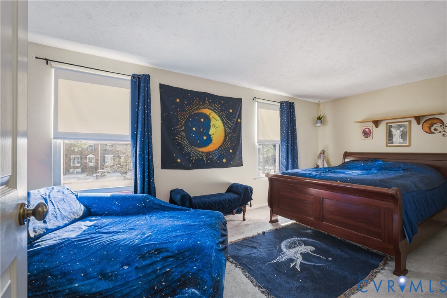
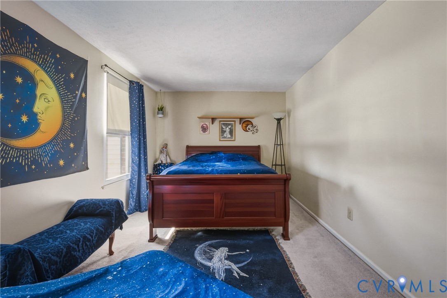
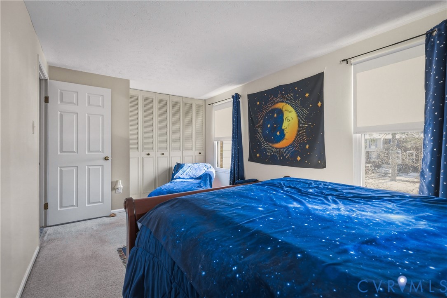
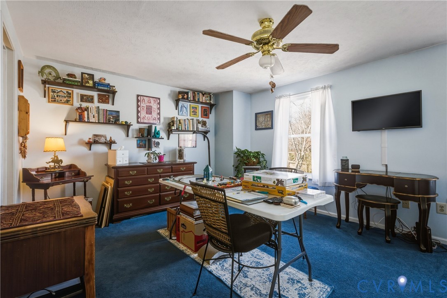
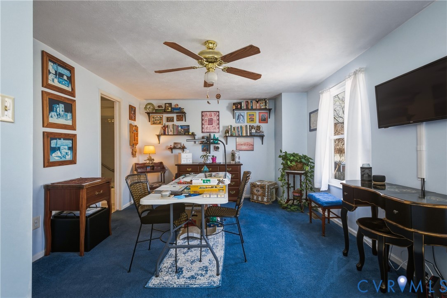
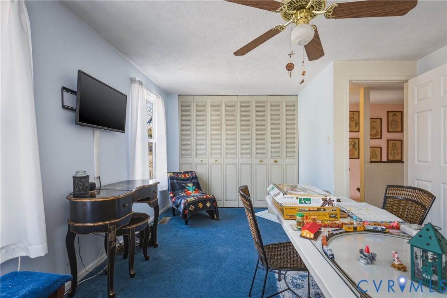
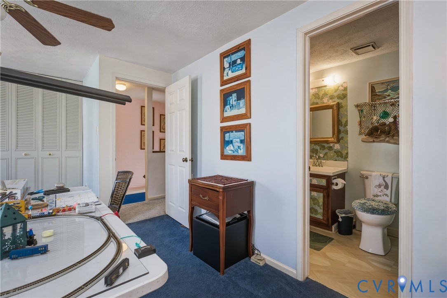
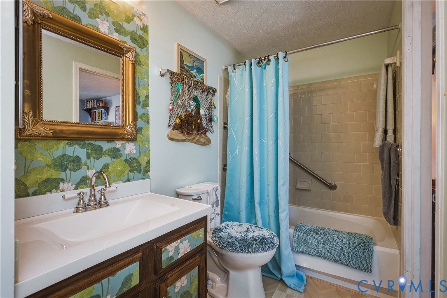
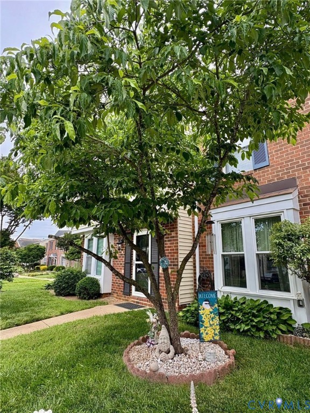
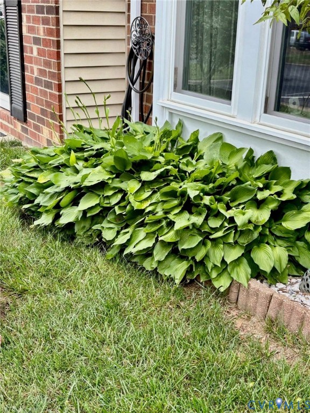
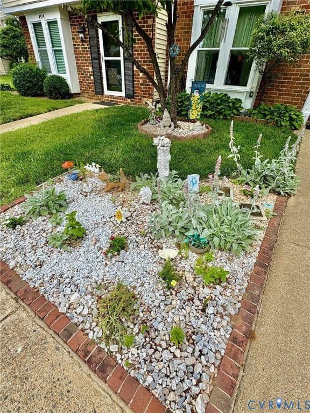
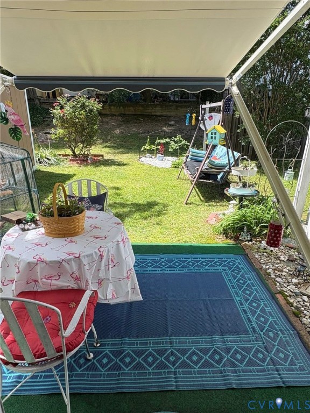
If you've been waiting for a home that feels loved, updated, and easy to settle into -- this is it! From the moment you walk in, the layout makes sense. There's space to drop your bag, kick off your shoes, and settle in without feeling crowded. The main living areas are bright and welcoming, with natural light and room to spread out. Here's what you can't always see at first glance -- many of the important things have already been done. The windows have been replaced with easy-clean vinyl. There's a new water tank, updated electrical components, added air and return vents, and newer carpet in the living areas, stairs, and bedrooms. In the kitchen, you'll find stainless steel appliances, including the stove, range hood, and refrigerator, plus an updated dishwasher and garbage disposal to make daily cooking and cleanup simple. Upstairs, the bedrooms are peaceful and private, with generous closets and flexibility to fit your life. Guest room? Office? Creative space? You've got options. The bathroom includes thoughtful improvements like Pergo flooring, refinished tub, rain shower, and updated sink and toilets -- practical upgrades that elevate everyday routines. One feature you'll appreciate more than you expect: the pull-down attic with stairs, flooring, and electricity. Real, usable storage without having to play storage Tetris. Out back, the covered patio with the SunSetter awning is perfect for coffee, reading, or unwinding while still having grassy space to garden, play, or let pets roam. Out front, the landscaping adds charm without creating a weekend-long project list. The location is one people are always searching for. Set in an established community, you're close to shopping, dining, and major roads, so errands and commuting feel simple -- yet home stays quiet and relaxed. This is a place for someone who wants space that feels personal, practical, and cared for.

2
beds

2
baths

1,120 Sq.Ft. LIVING AREA

1,607.36 Sq.Ft. lot

Mary Soroka

Mary Soroka

Features & Amenities

Interior

  • total bedrooms2
  • Total bathrooms2
  • full bathroom1
  • half bathroom1
  • Laundry room Washer Hookup, Dryer Hookup
  • Flooring Laminate, Partially Carpeted, Tile
  • Fireplace Wood Burning
  • APPLIANCES Dryer, Dishwasher, Electric Cooking, Electric Water Heater, Disposal, Refrigerator, Range Hood, Stove, Washer
  • other interior Features Dining Area, Laminate Counters

Area & Lot

  • Status Sold
  • Date Sold April 27, 2026
  • Living Area1,120 Sq.Ft.
  • Lot Area1,607.36 Sq.Ft.
  • MLS® ID2602226
  • TypeTownhouse
  • YEAR BUILT1989
  • NeighborhoodHenrico
  • Architecture StylesTwo Story
  • Elementary SchoolDumbarton
  • Middle SchoolBrookland
  • High SchoolHermitage

Exterior

  • STORIES2
  • water SourcePublic
  • PoolNone
  • roofShingle
  • parkingAssigned, Guest
  • HEAT TYPEElectric, Heat Pump
  • AIR CONDITIONINGCentral Air, Electric
  • sewerPublic Sewer
  • SubstructureSlab
  • Disability FeaturesAccessibility Features, Grab Bars
  • other exterior FeaturesAwning(s), Storage, Shed

Financial

  • Sales Price$258,000
  • Real Estate Tax $2,048/yr
  • HOA $160/mo

Henrico

This area offers a vibrant blend of suburban charm and urban convenience.

Explore

Let’s Start a Conversation

Connect with a real estate professional who values trust, insight, and personal attention. Every step is guided by a deep understanding of what “home” truly means.

Follow Me on Instagram